baghdad hospital
Project Overview
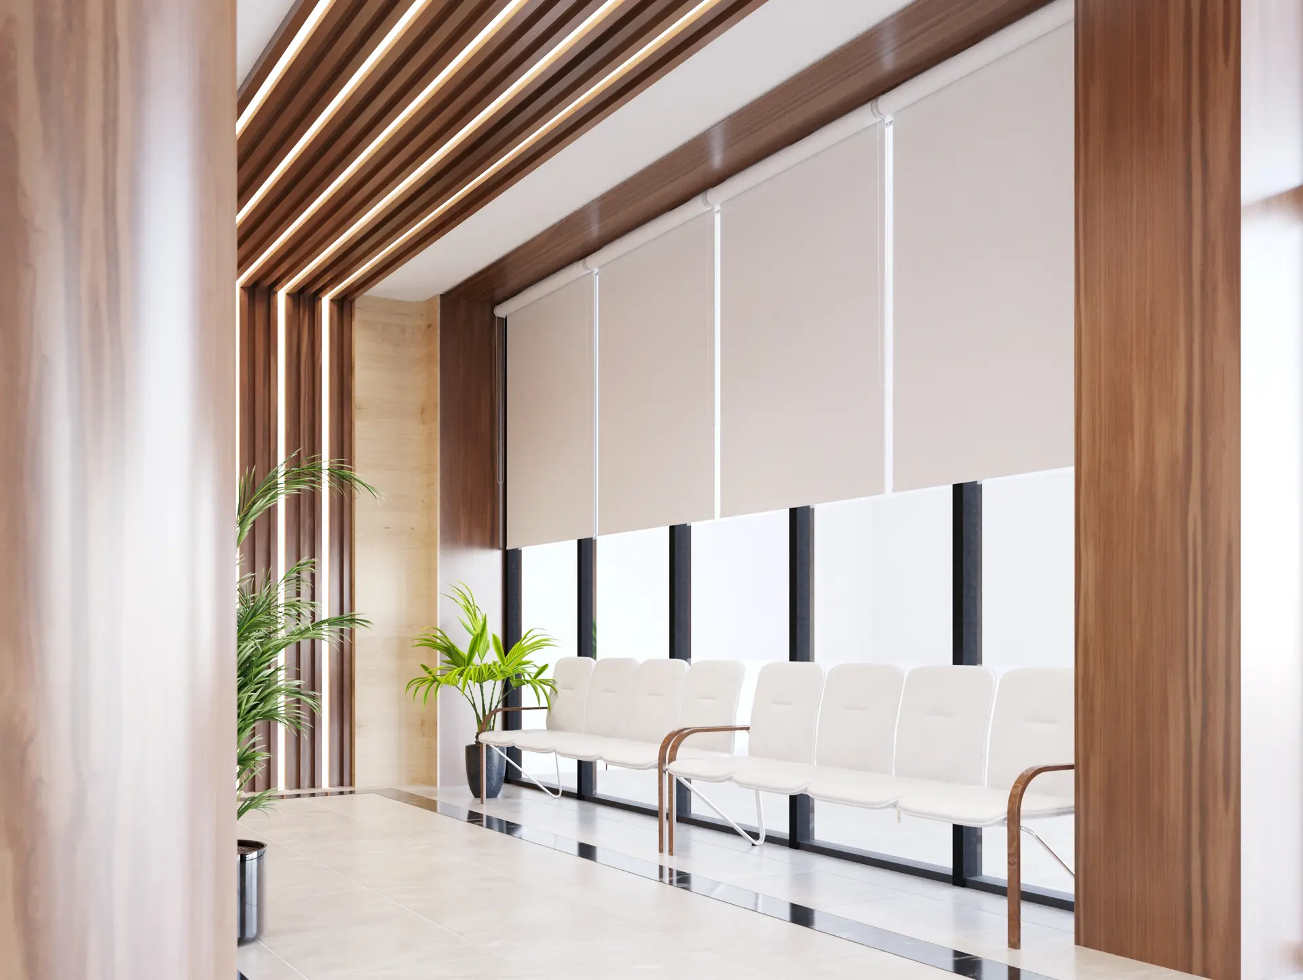
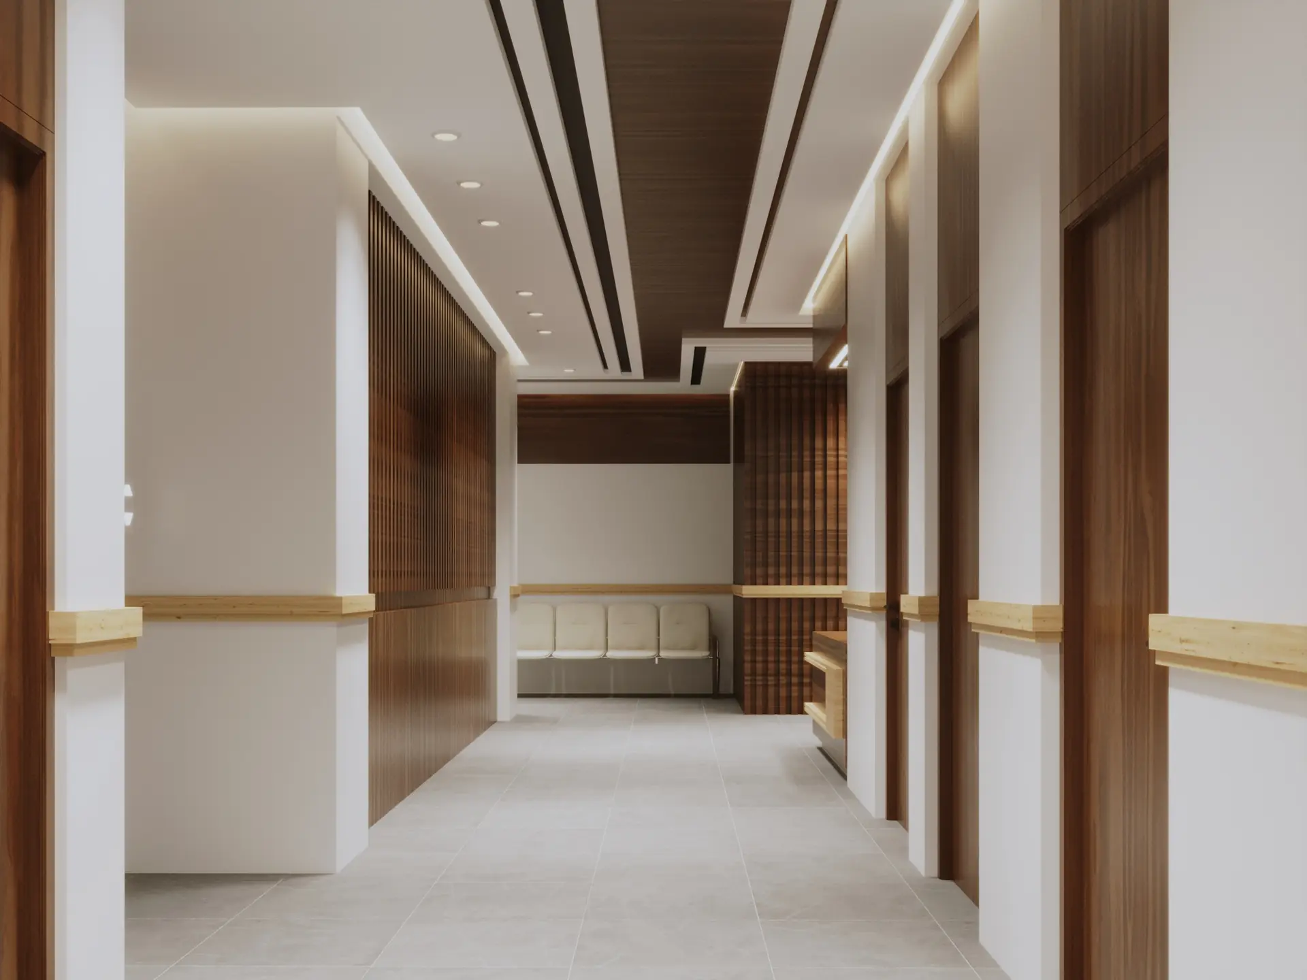
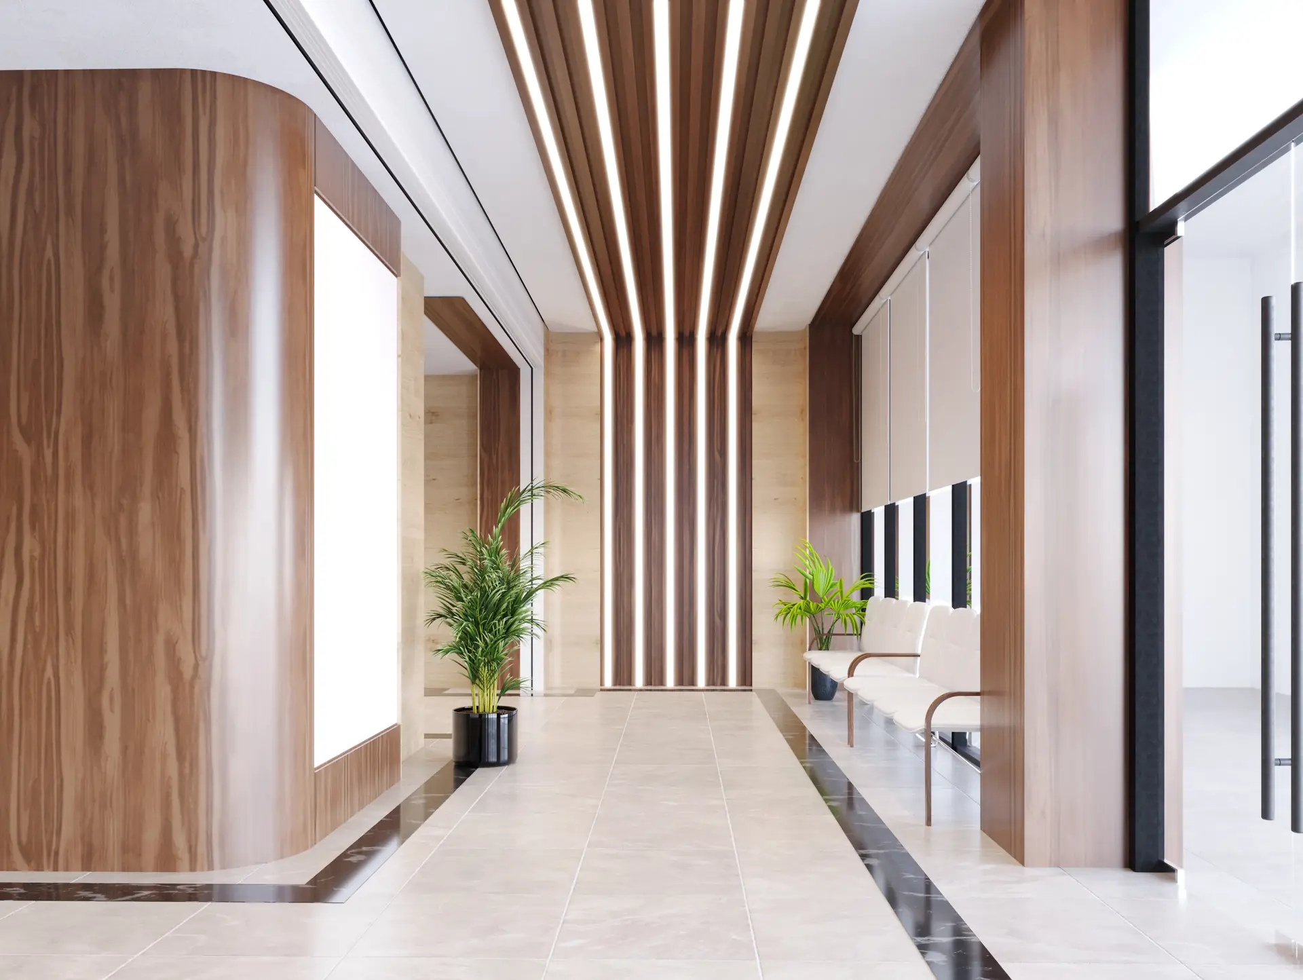
A healthcare project located in Baghdad, Iraq, focused on creating a comfortable, functional, and professional environment for patients, doctors, and visitors.
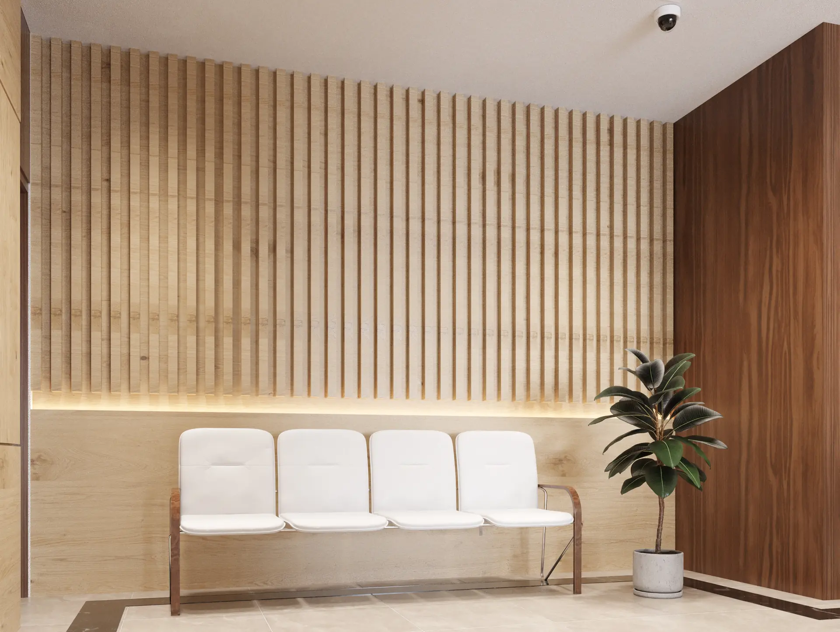
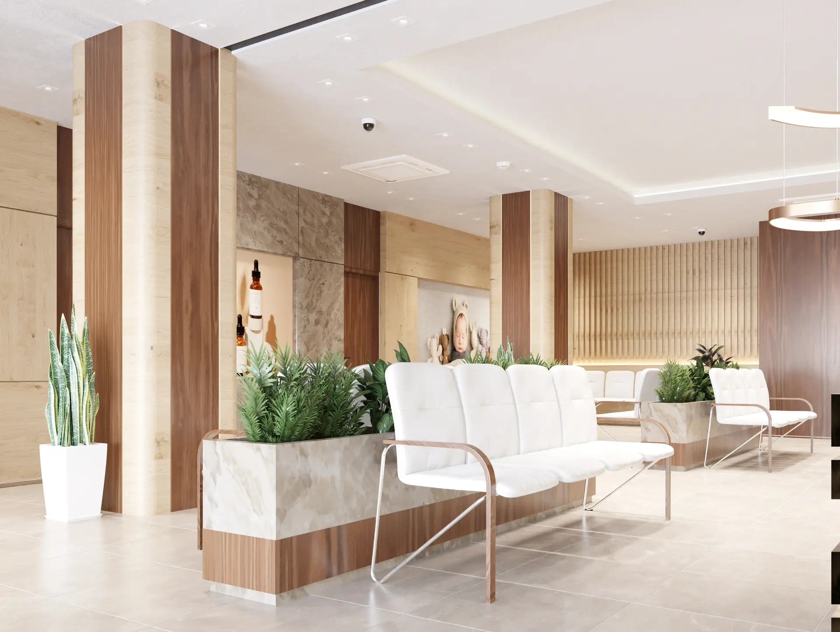
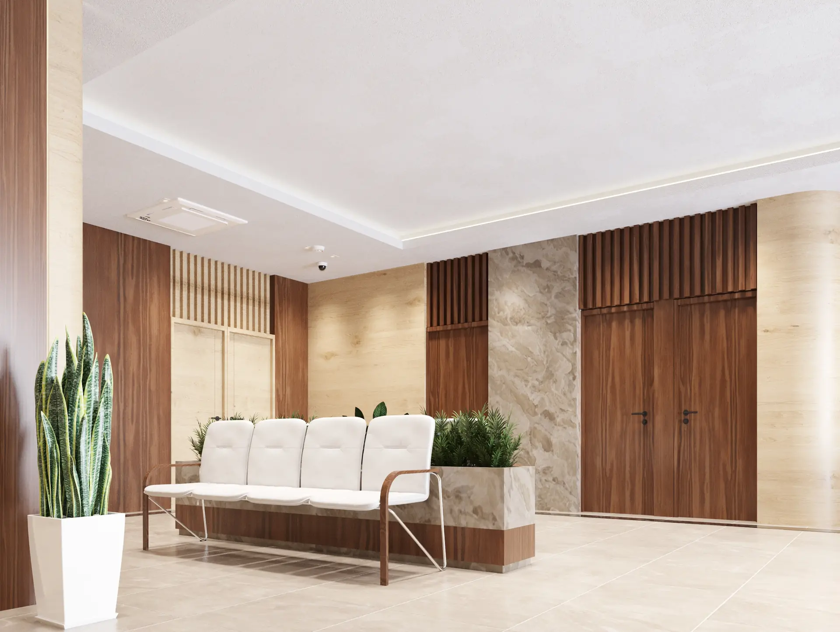
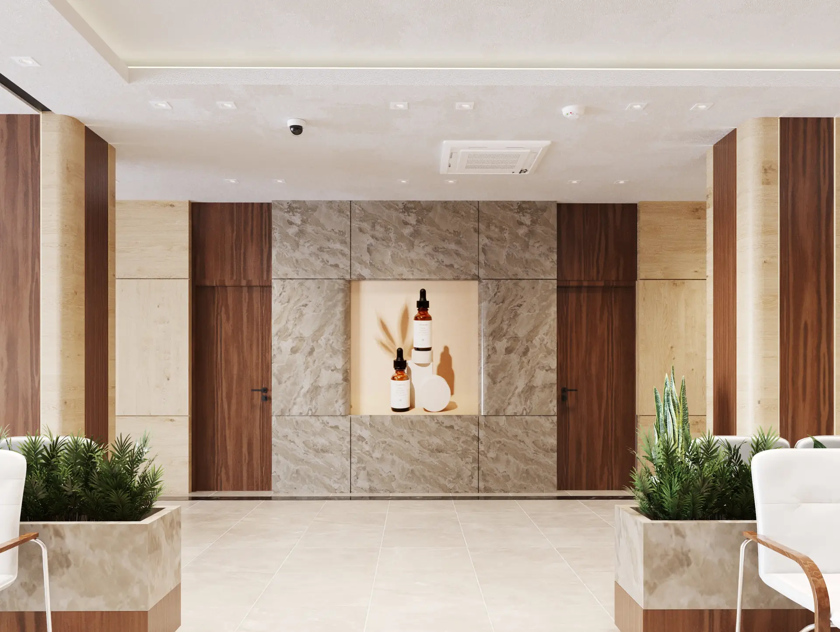
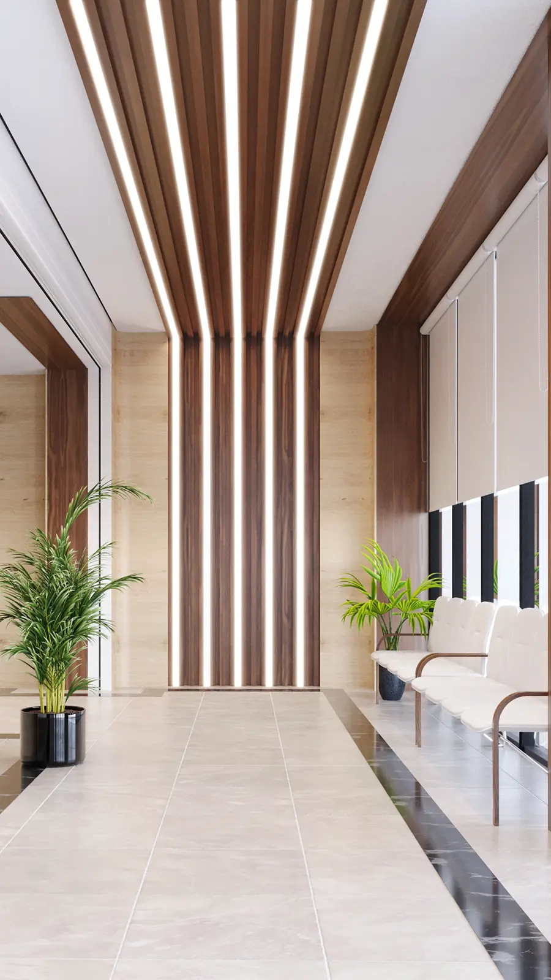
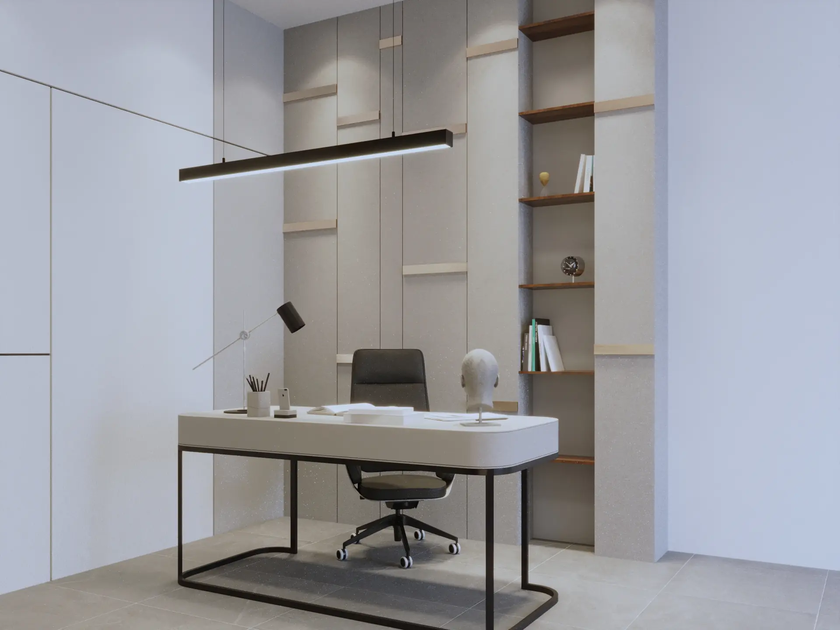
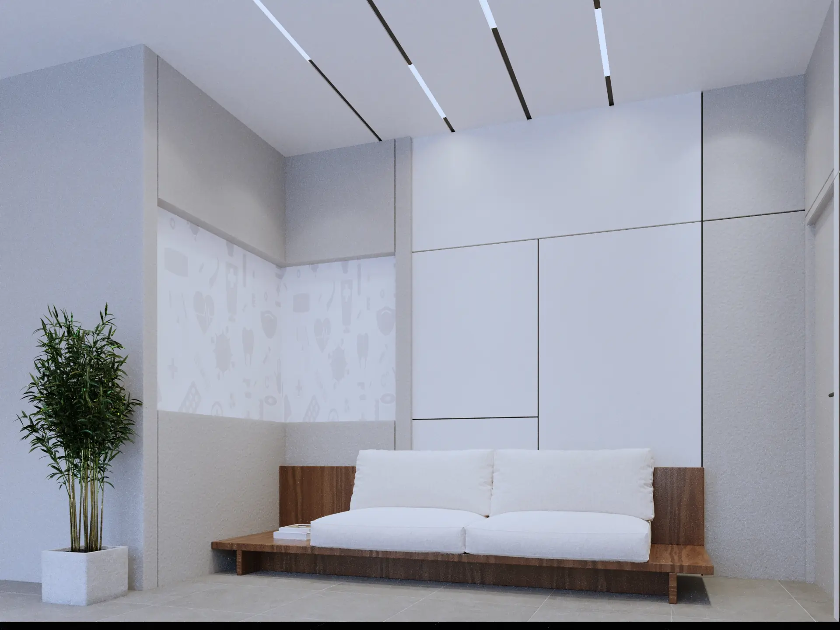
In 2022, VAR Architects was commissioned to develop the interior design of selected hospital spaces, including patient rooms, doctors' rooms, and the main lobby.
Project Details
Project Type: Healthcare / Hospital
Project Scope: Interior Design
Location: Baghdad, Iraq
Year: 2022
Client: Baghdad Hospital
Role: Interior Design
Design & Implementation
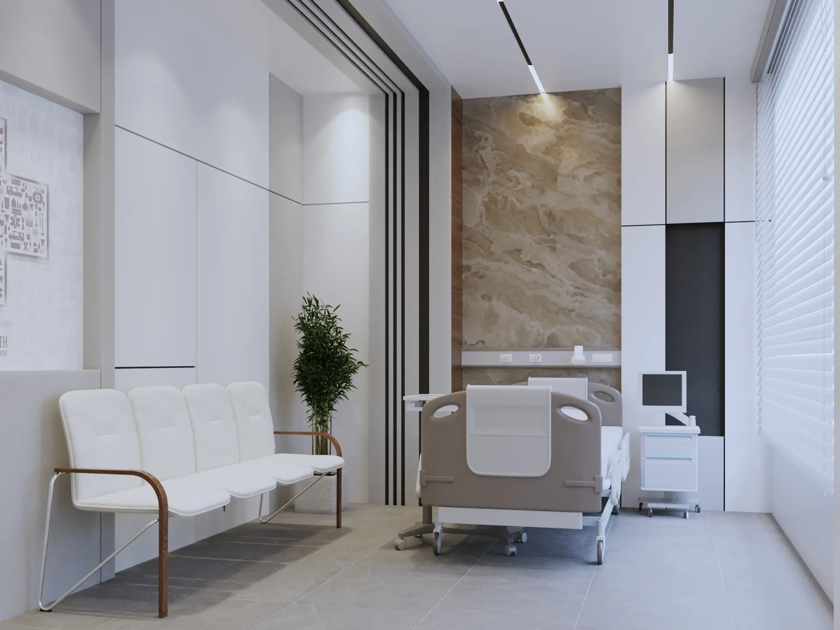
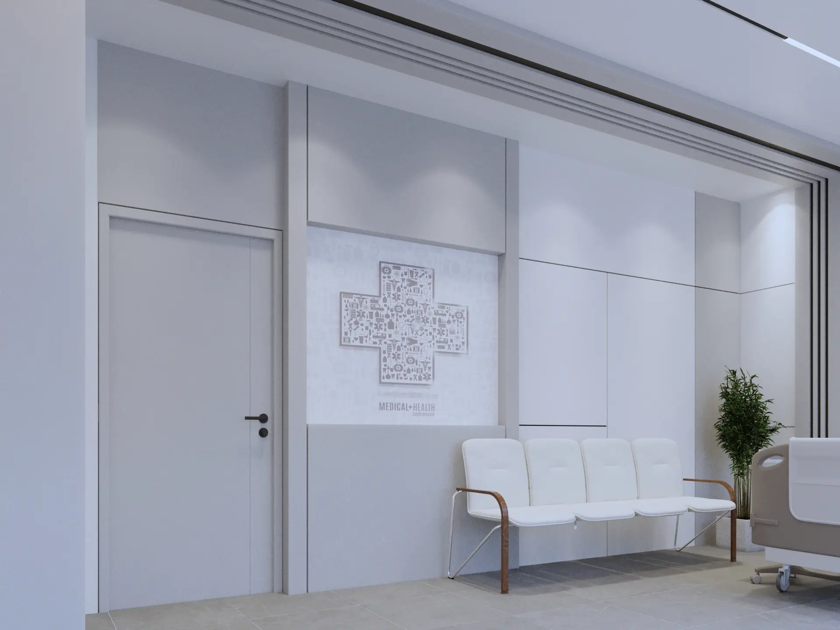
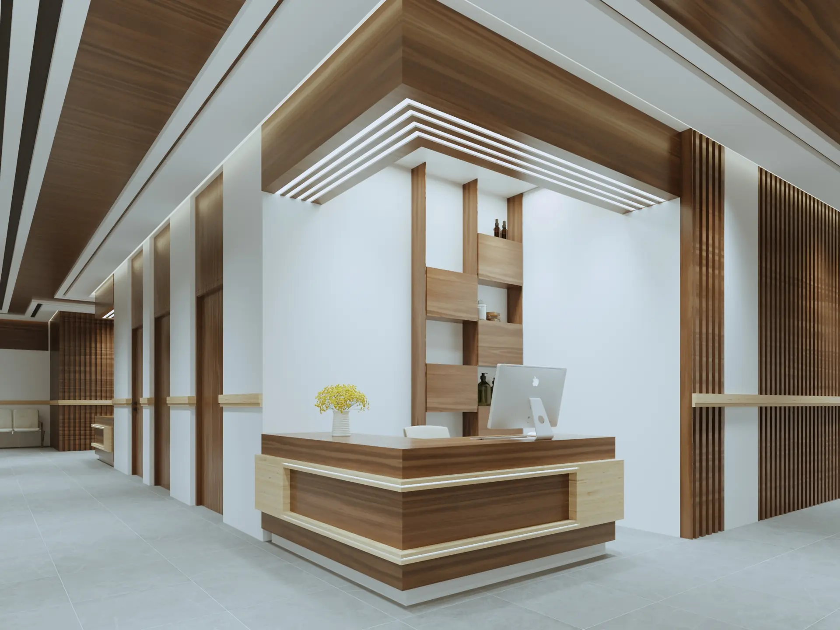
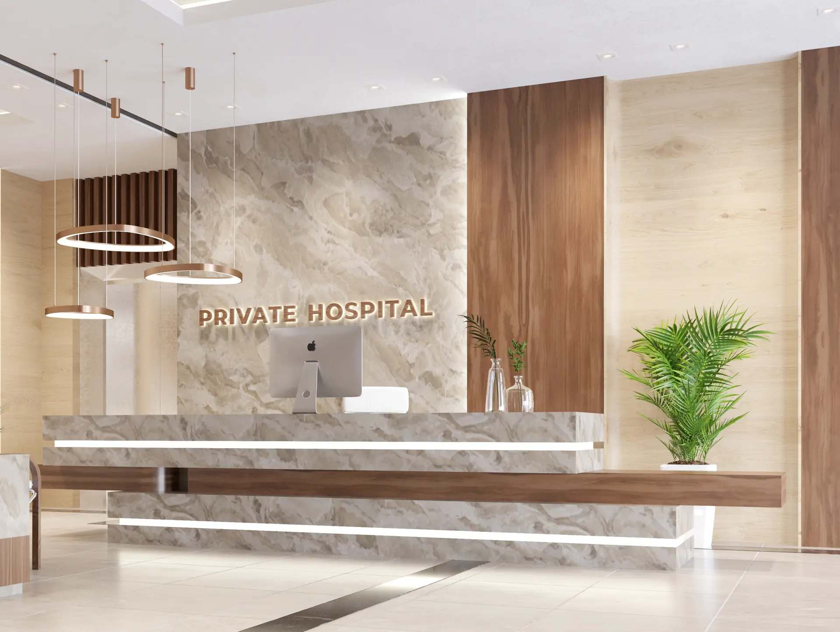
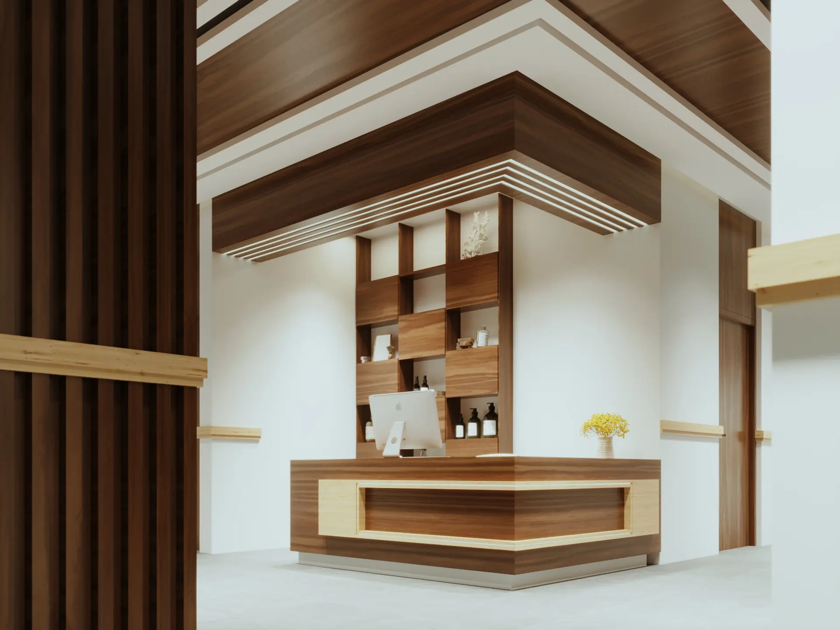
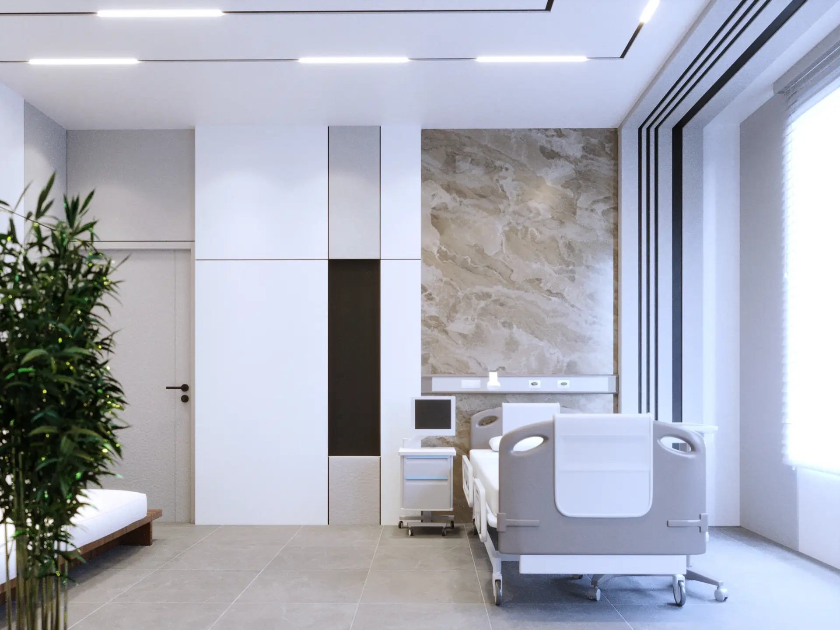
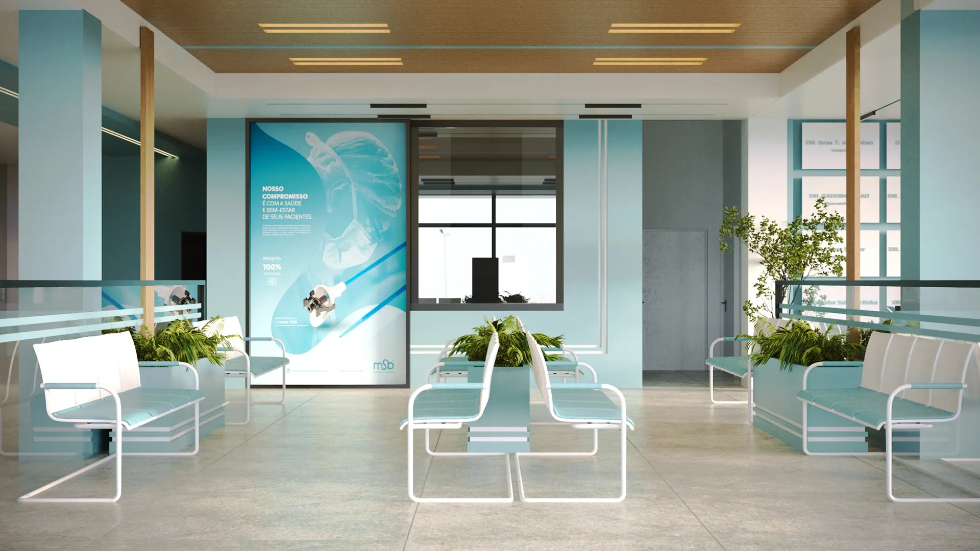
The project included interior design, spatial planning, lobby and reception design, patient rooms, doctors' rooms, material selection, lighting, furniture, and architectural detailing.The main lobby was designed to create a welcoming and organized arrival experience, while the patient rooms focused on comfort, privacy, functionality, and a calming atmosphere.
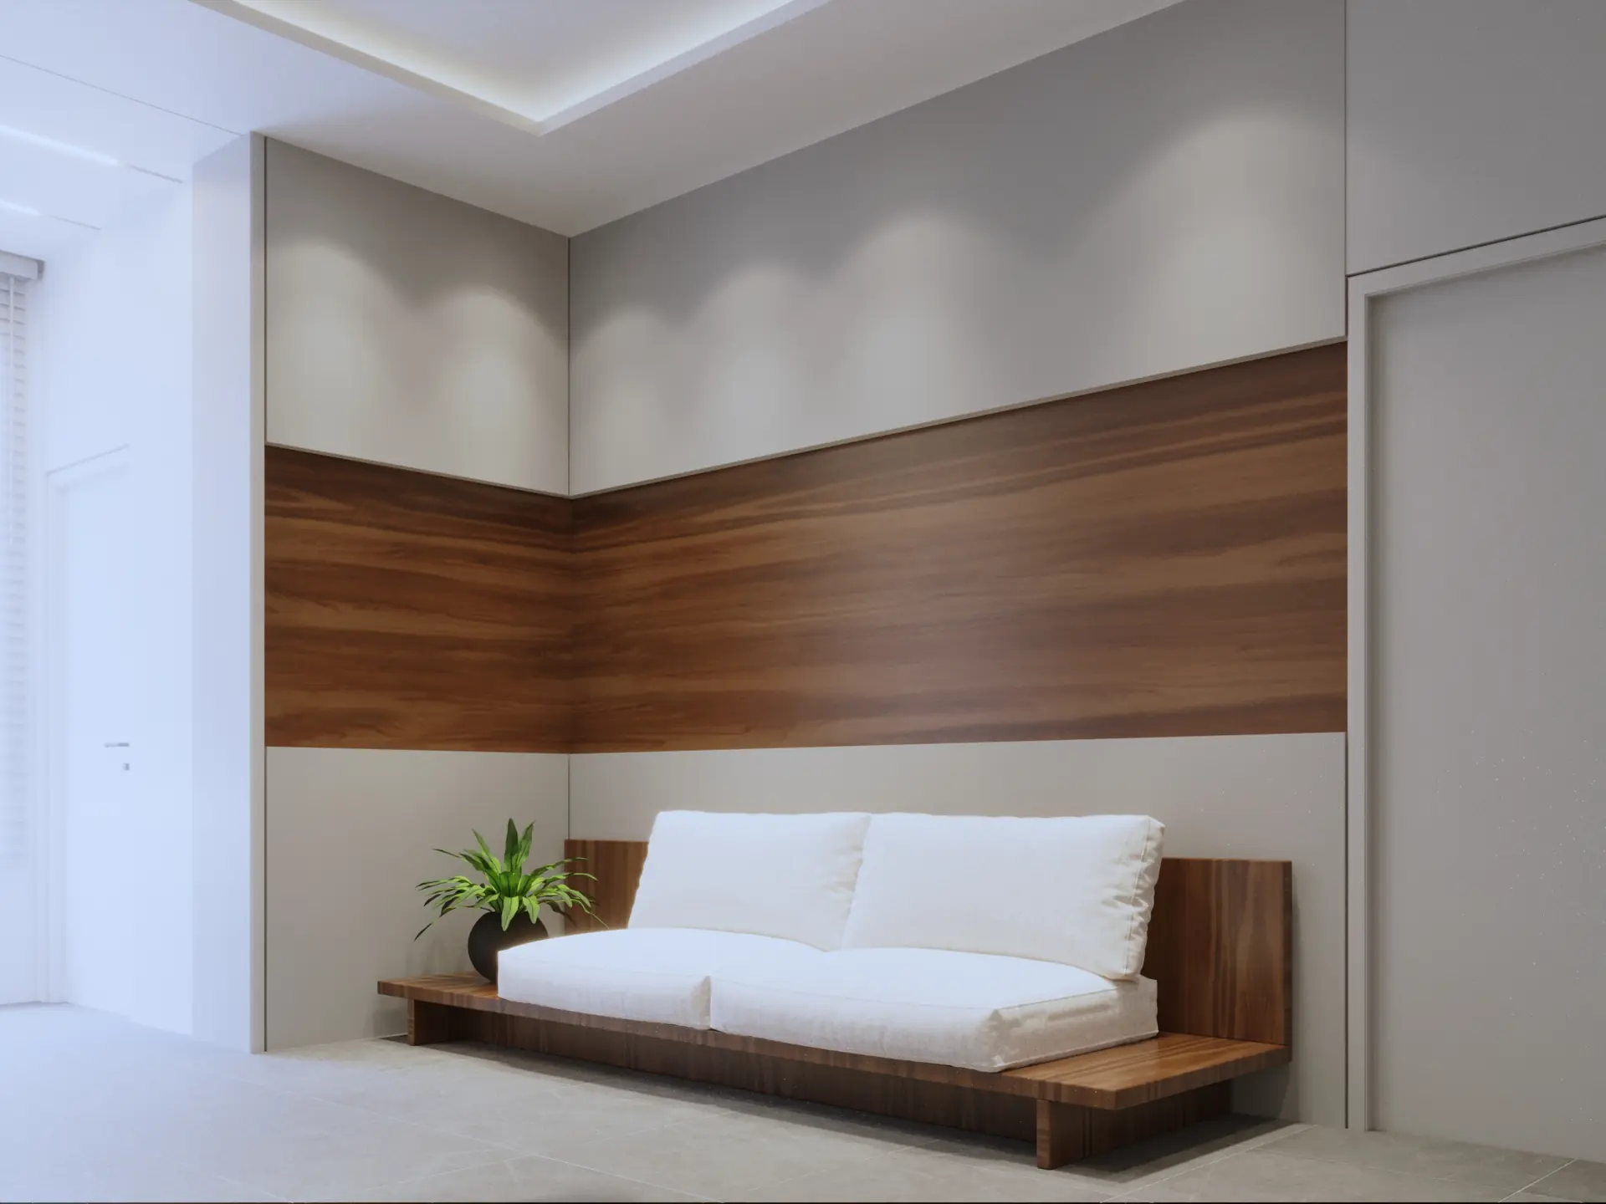
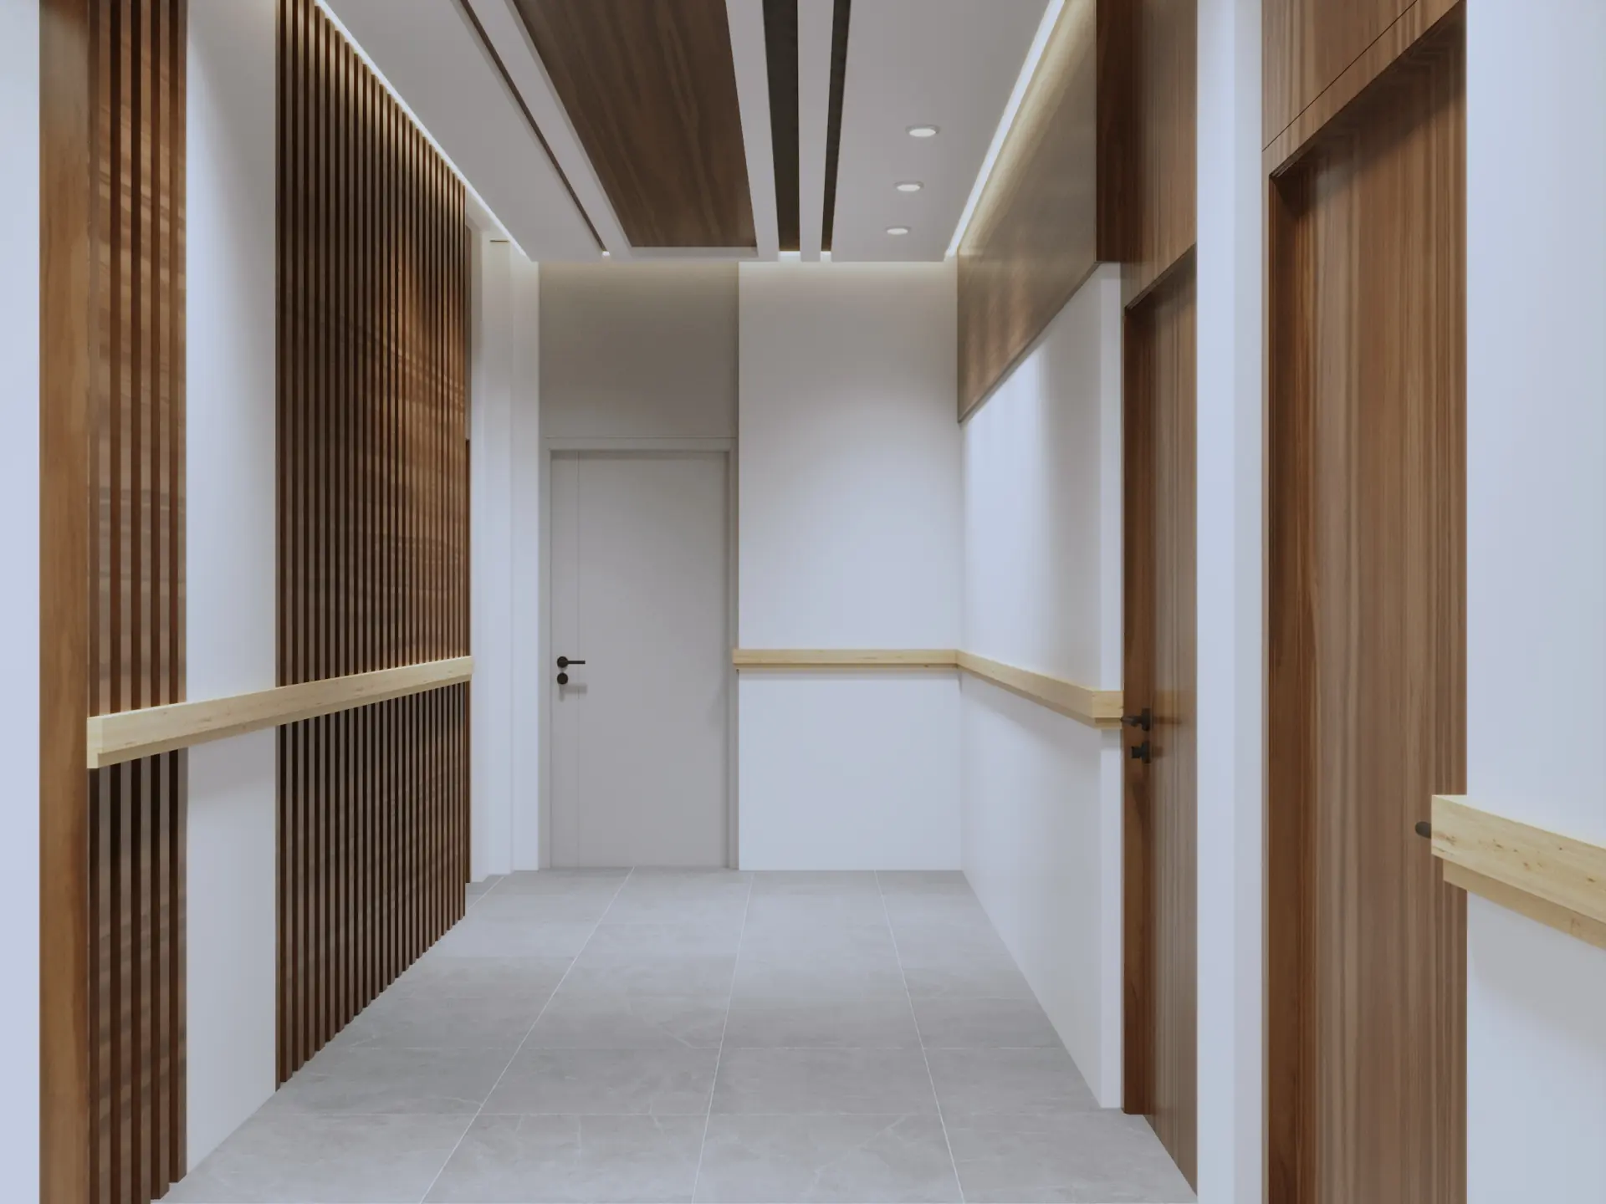
The doctors' rooms were designed as practical and professional working environments, with careful consideration given to spatial organization, functionality, and user comfort. The overall design follows a clean, contemporary, and refined healthcare aesthetic, balancing practical medical requirements with a comfortable and reassuring interior environment.
Project Delivery
VAR Architects developed the interior design for the selected areas, establishing the spatial layouts, material palette, lighting, furniture, and architectural detailing for the lobby, patient rooms, and doctors' rooms.
GALLERY