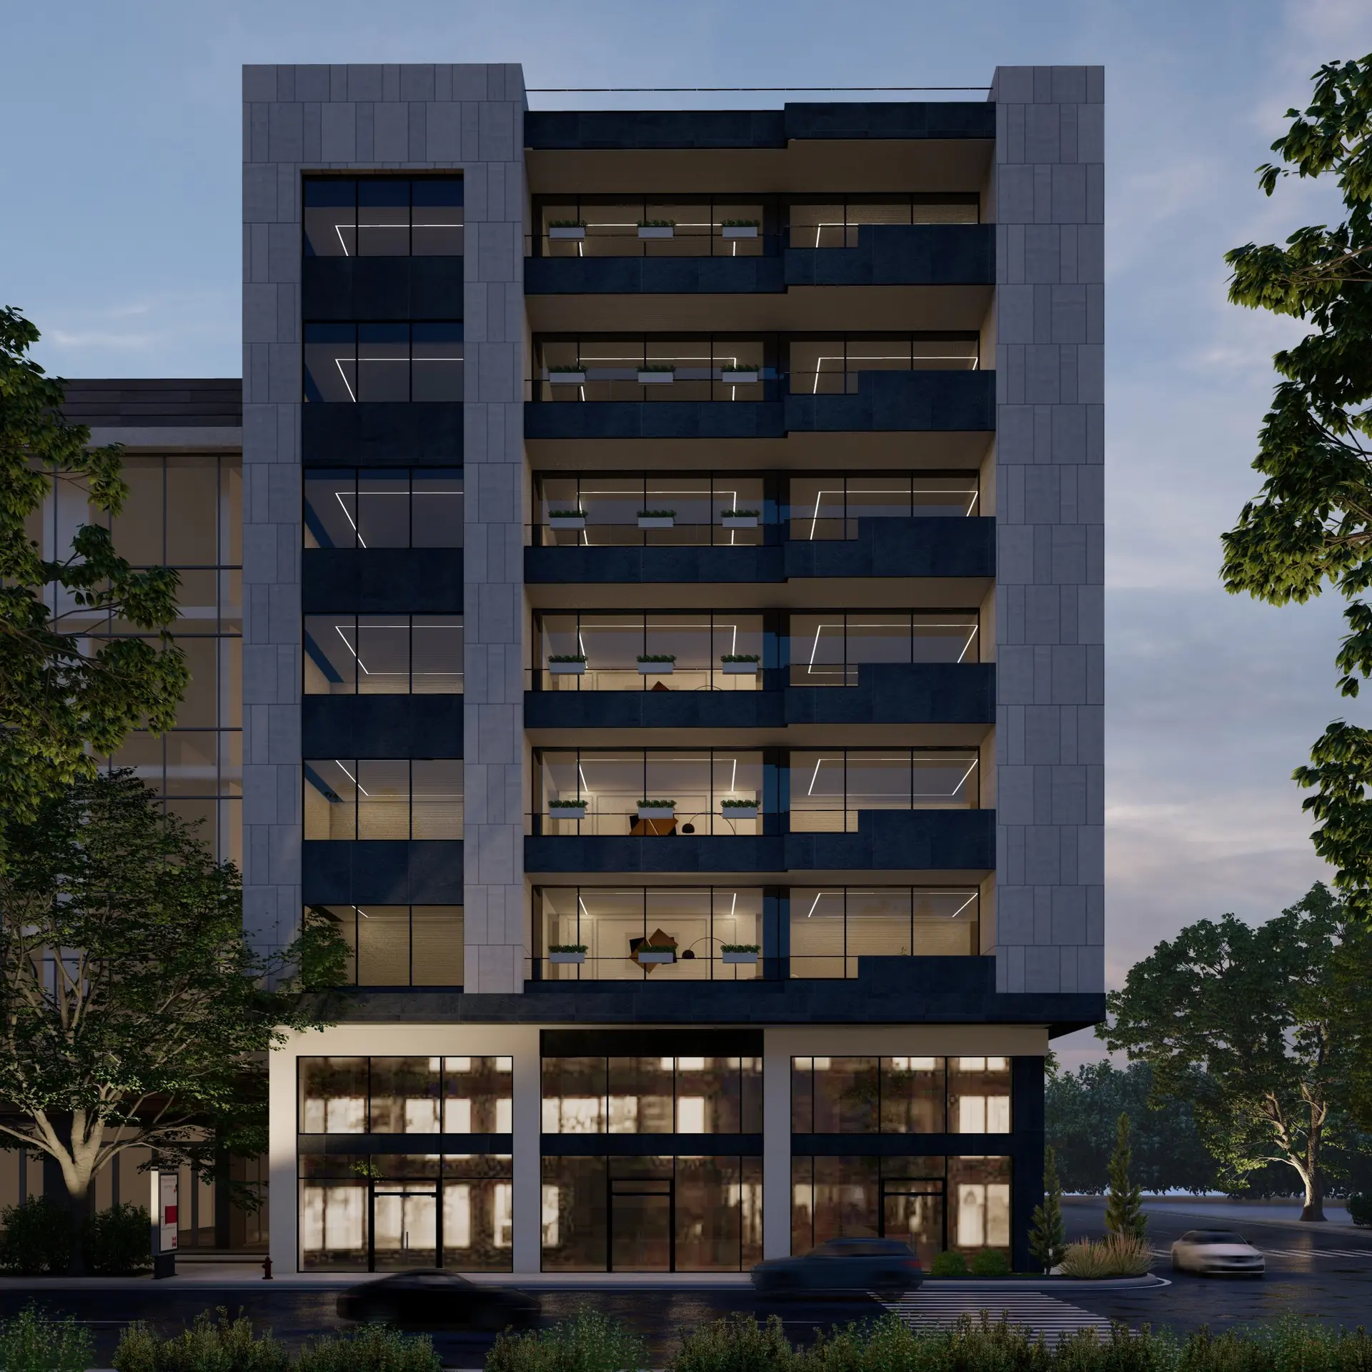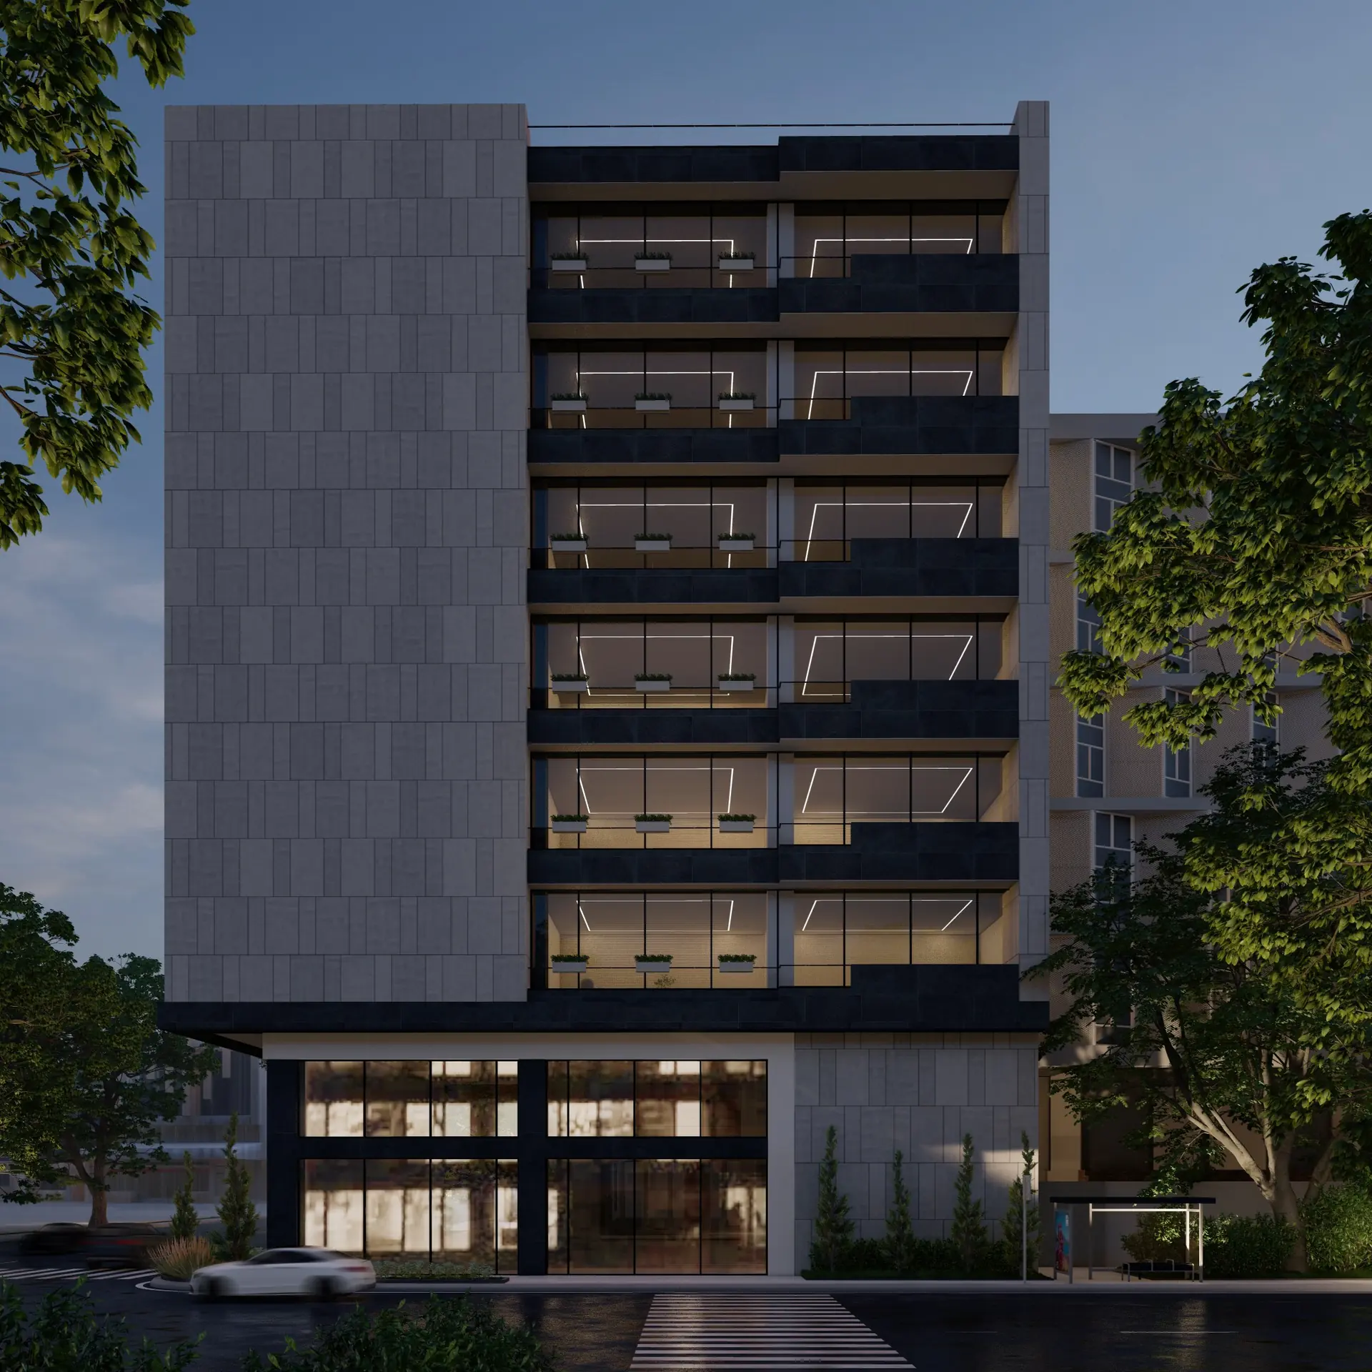
duhok hotel
Project Overview
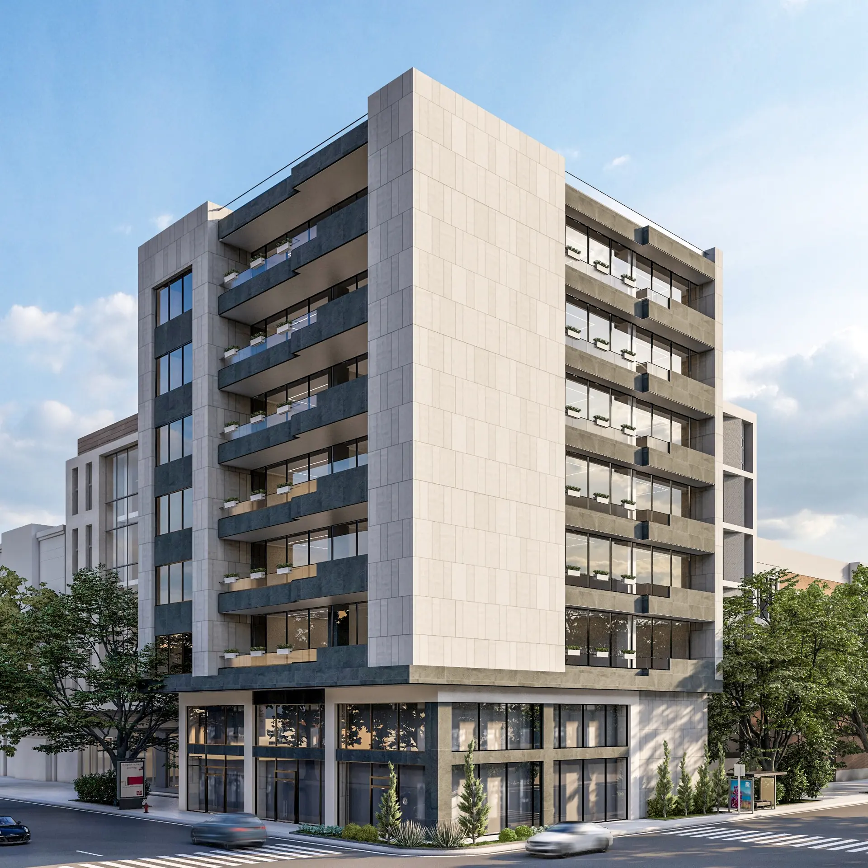
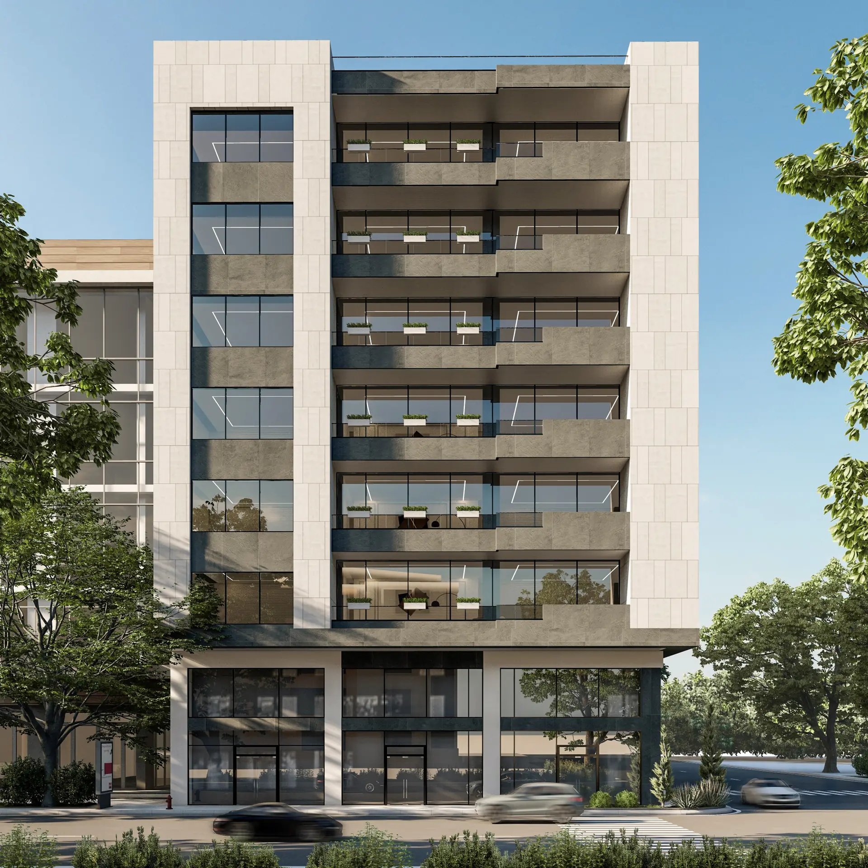
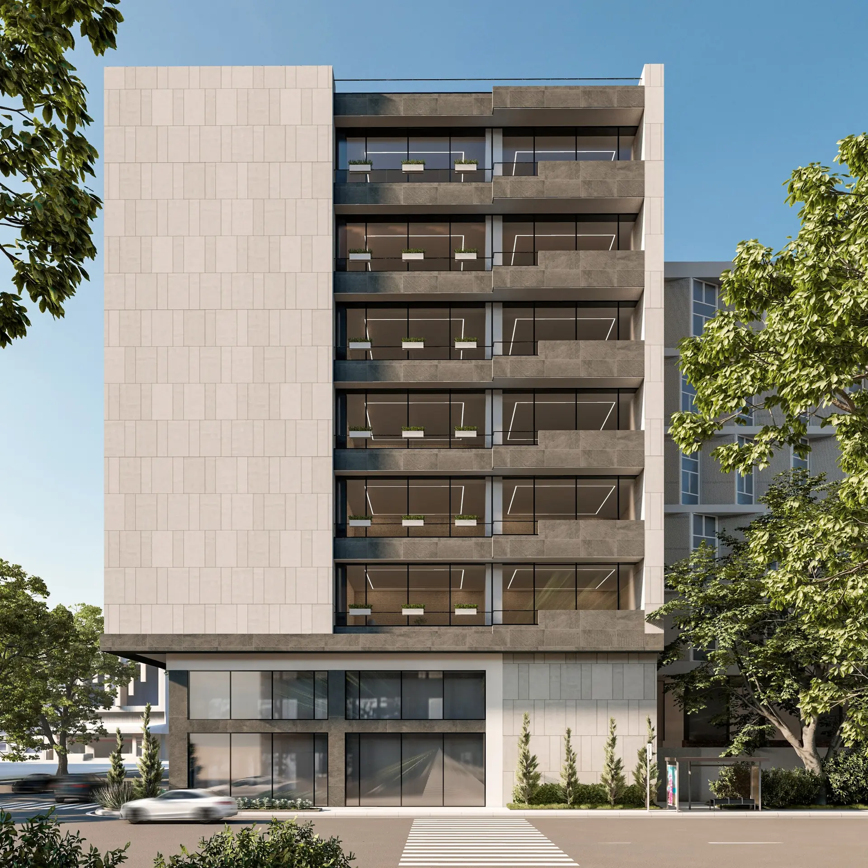
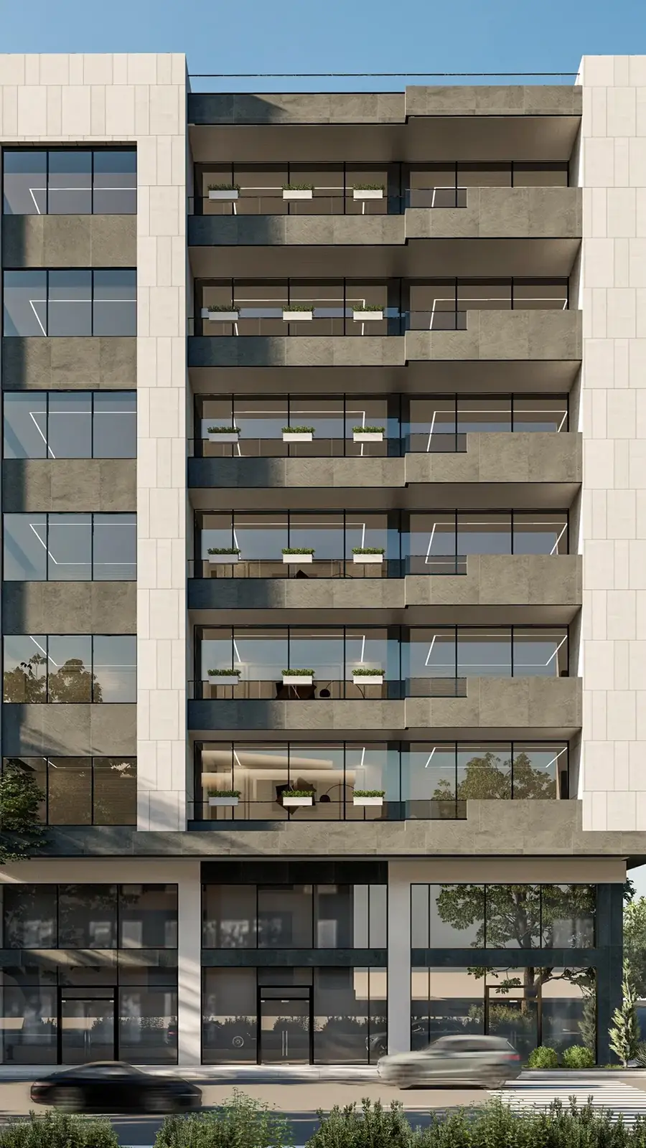
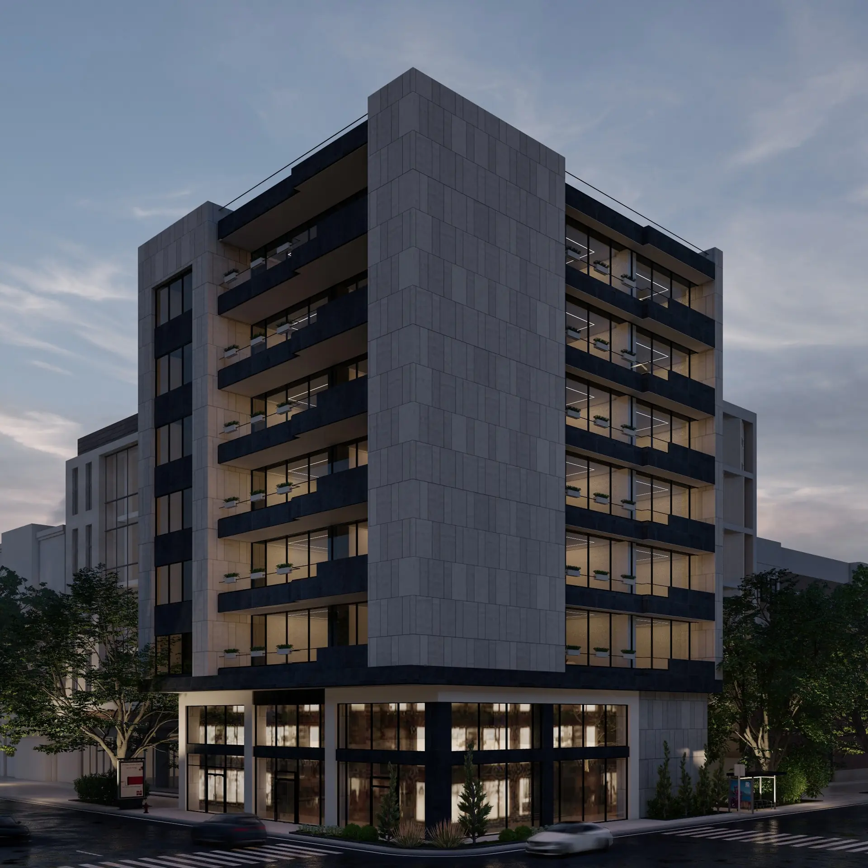
Duhok Hotel is a 640 m² hospitality building designed in 2024 in Duhok. The project focuses on creating a contemporary hotel identity that responds to the urban context while providing a strong and recognizable architectural presence.
Project Details
Project Type: Hotel / Hospitality Building
Project Scope: Architectural & Exterior Design
Location: Duhok, Iraq
Year: 2025
Area: 640 m²
Style: Contemporary Modern Architecture
Design Concept
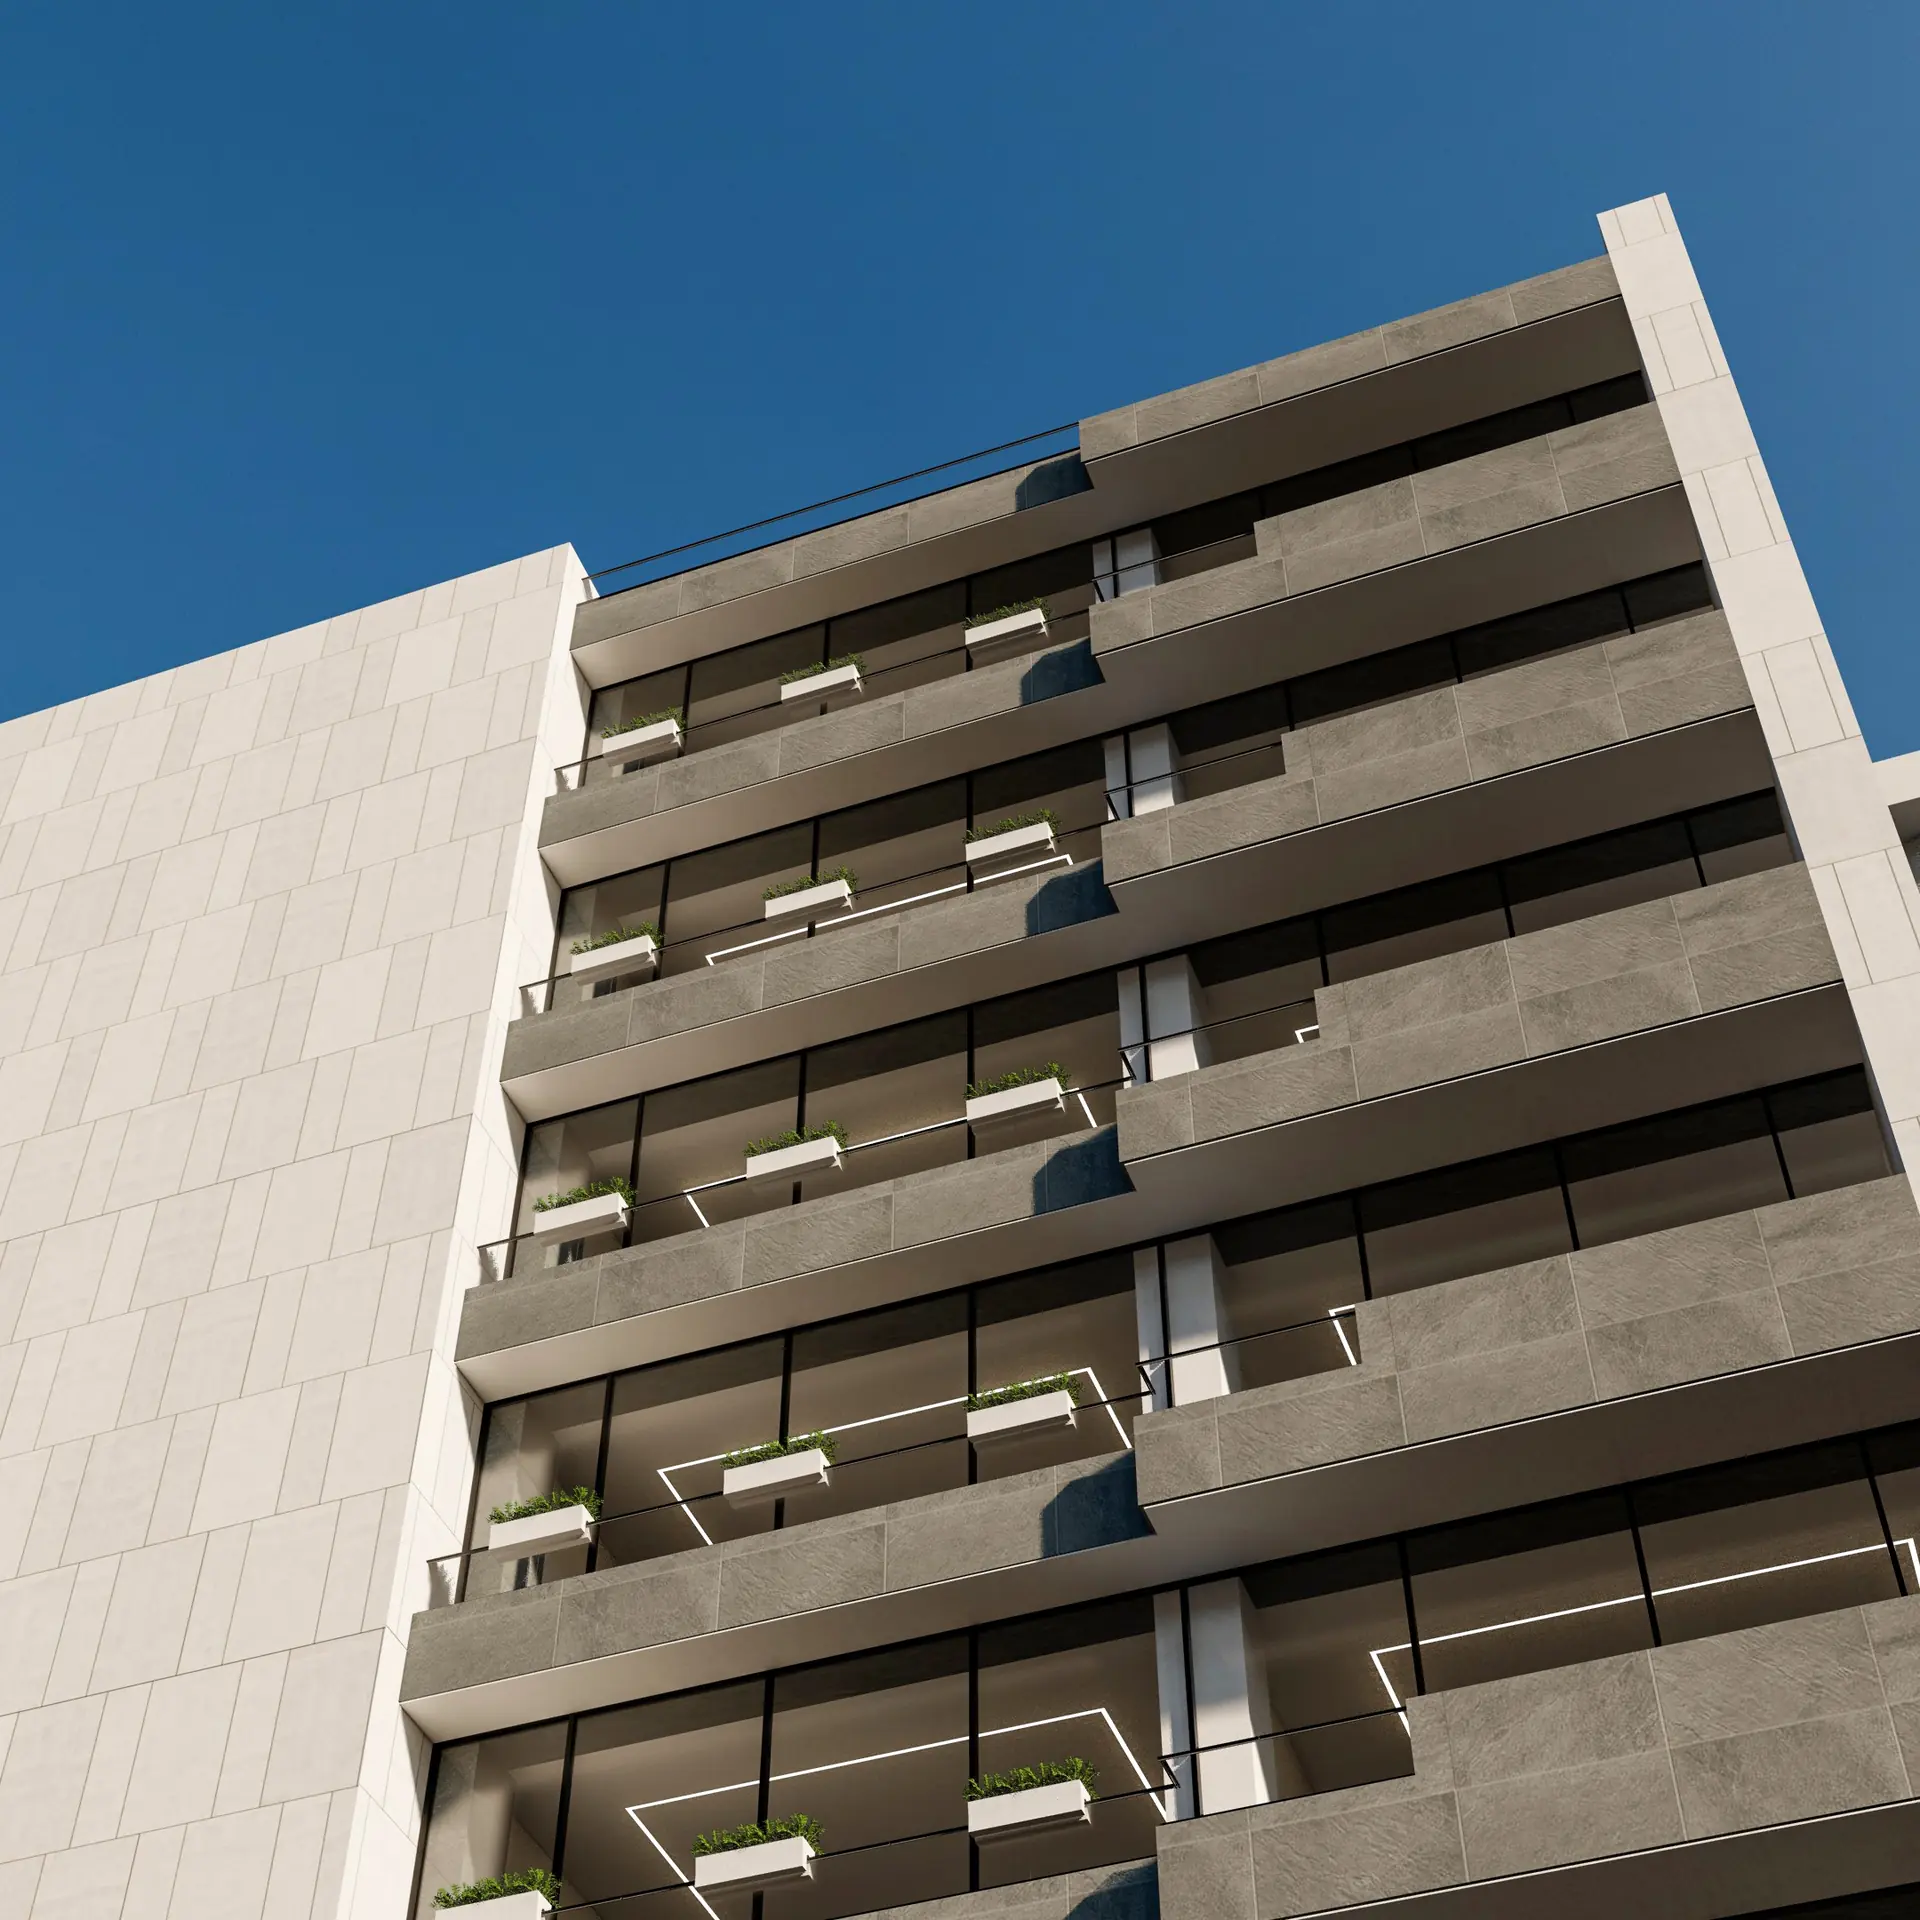
The design is based on strong geometric volumes, vertical proportions, deep balconies, and material contrast. The central solid volume creates a strong architectural anchor, while the recessed balconies and extensive glazing provide depth and rhythm across the façade. The combination of light stone surfaces with darker architectural elements creates a balanced contemporary appearance, while the generous glazing strengthens the connection between the hotel interiors and the surrounding city.
Design Philosophy
The project represents a modern hospitality architecture focused on clarity, functionality, and strong façade composition, creating a contemporary hotel that combines a distinctive architectural identity with practical urban design.
GALLERY