Iraqi Business Center (IBC)
Project Overview
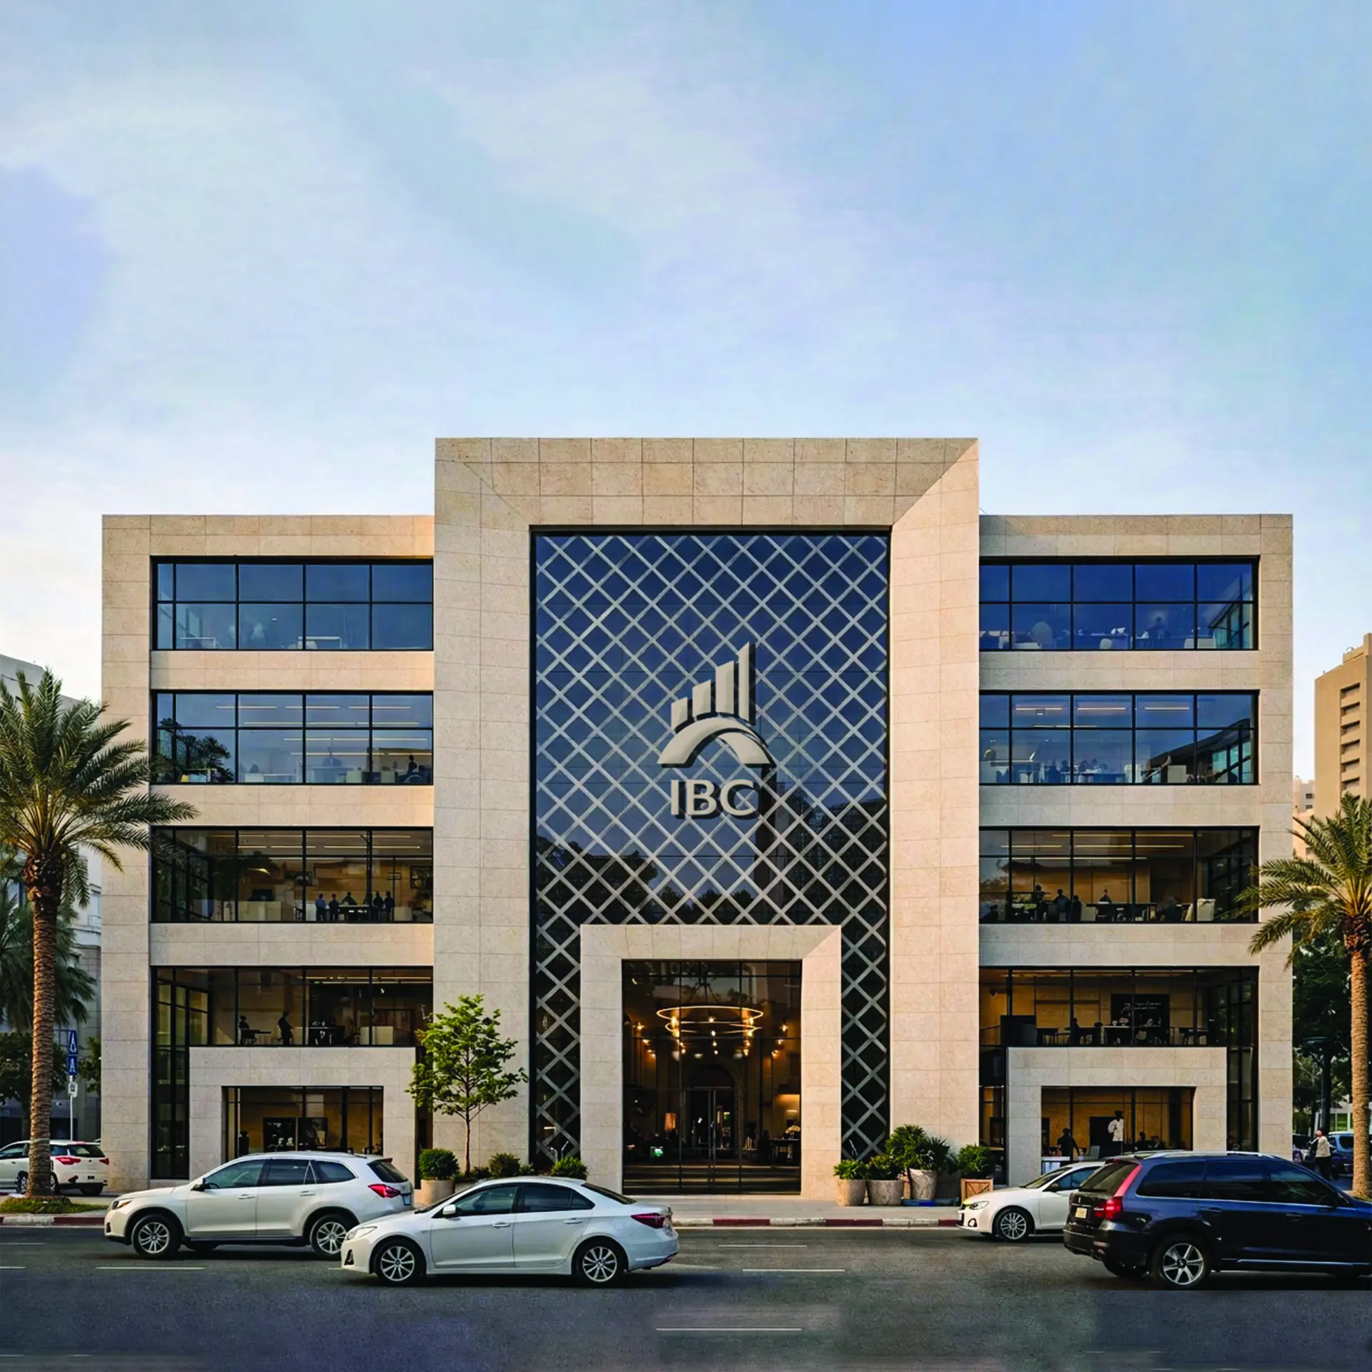
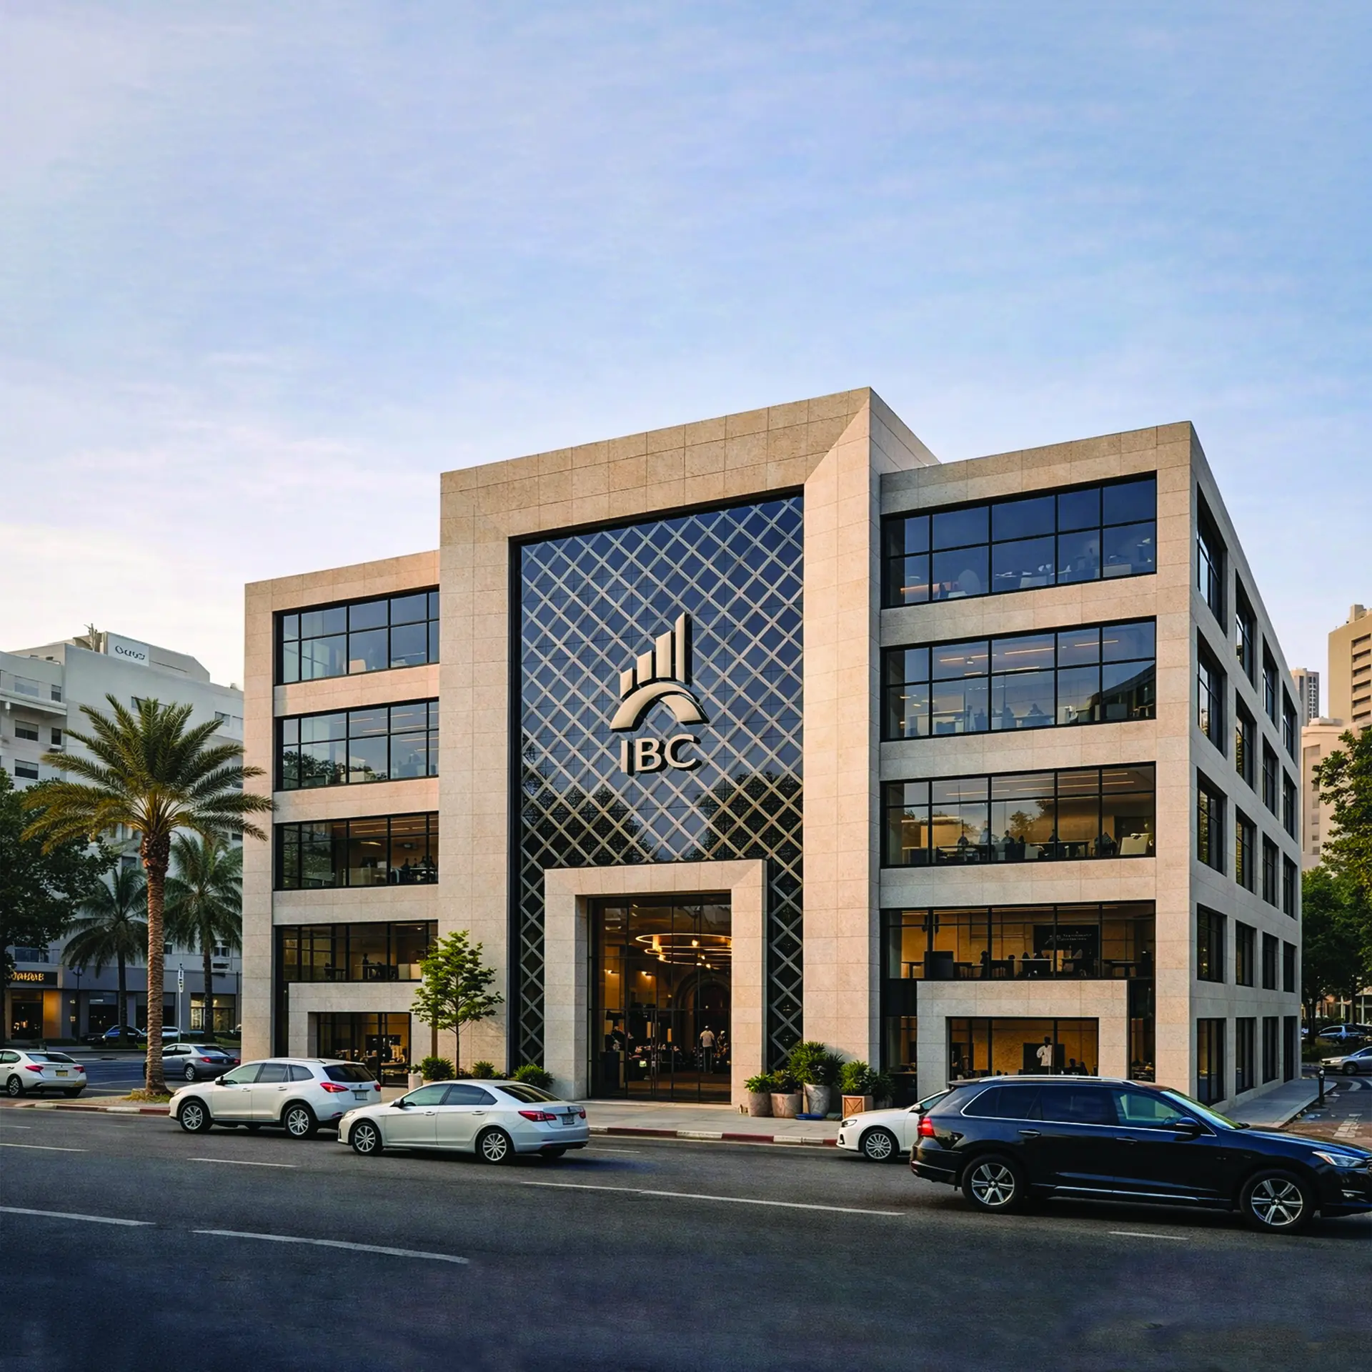
Iraqi Business Center (IBC) is an 800 m² commercial project in Baghdad, designed in 2026. The project focuses on creating a strong and professional architectural identity suitable for a modern business environment.
Project Details
Project Type: Commercial / Business Center
Project Scope: Exterior Architectural Design
Location: Baghdad, Iraq
Year: 2026
Area: 800 m²
Style: Contemporary Commercial Architecture
Design Concept
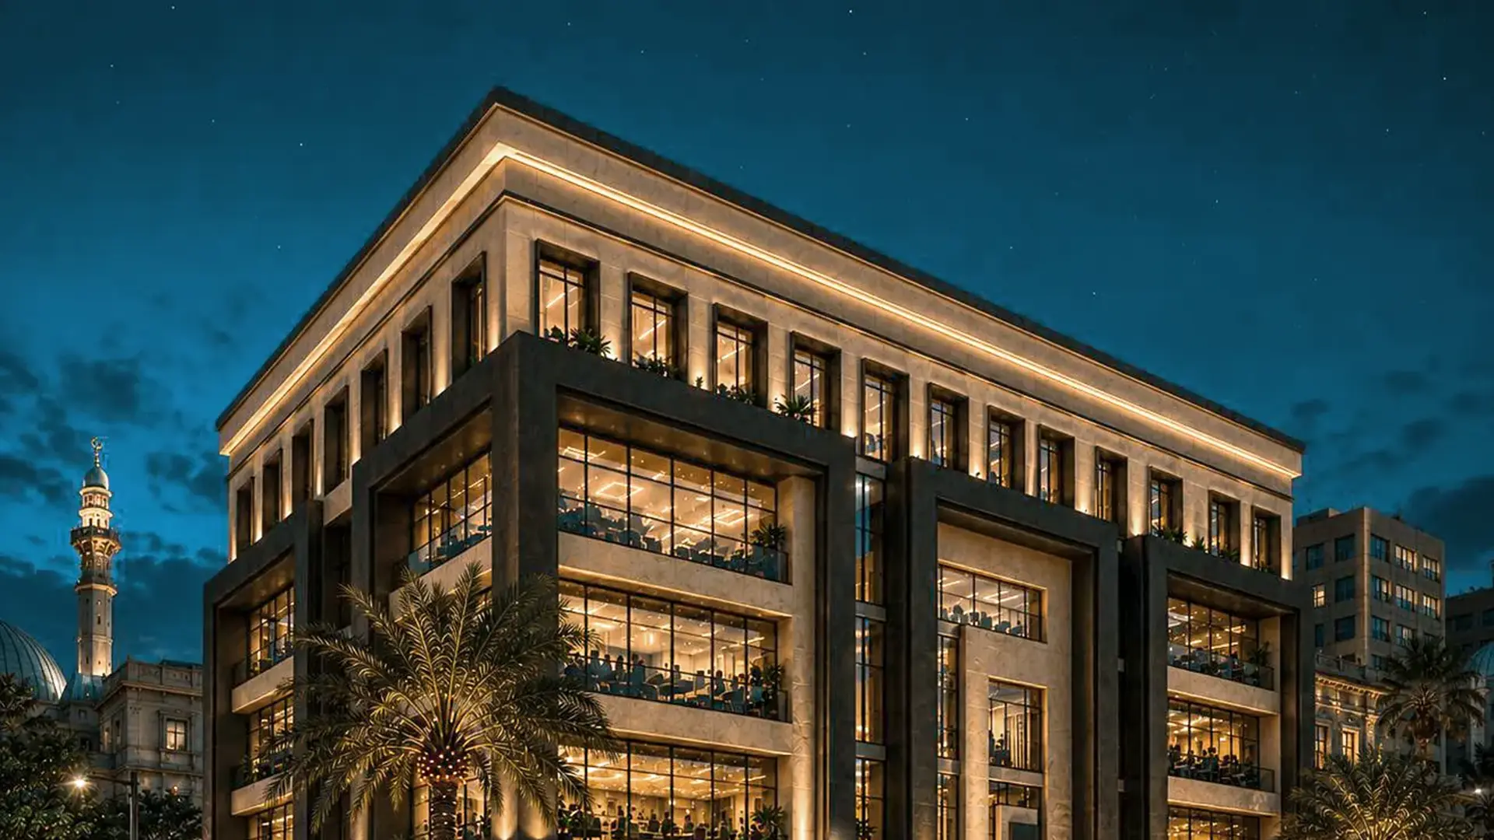
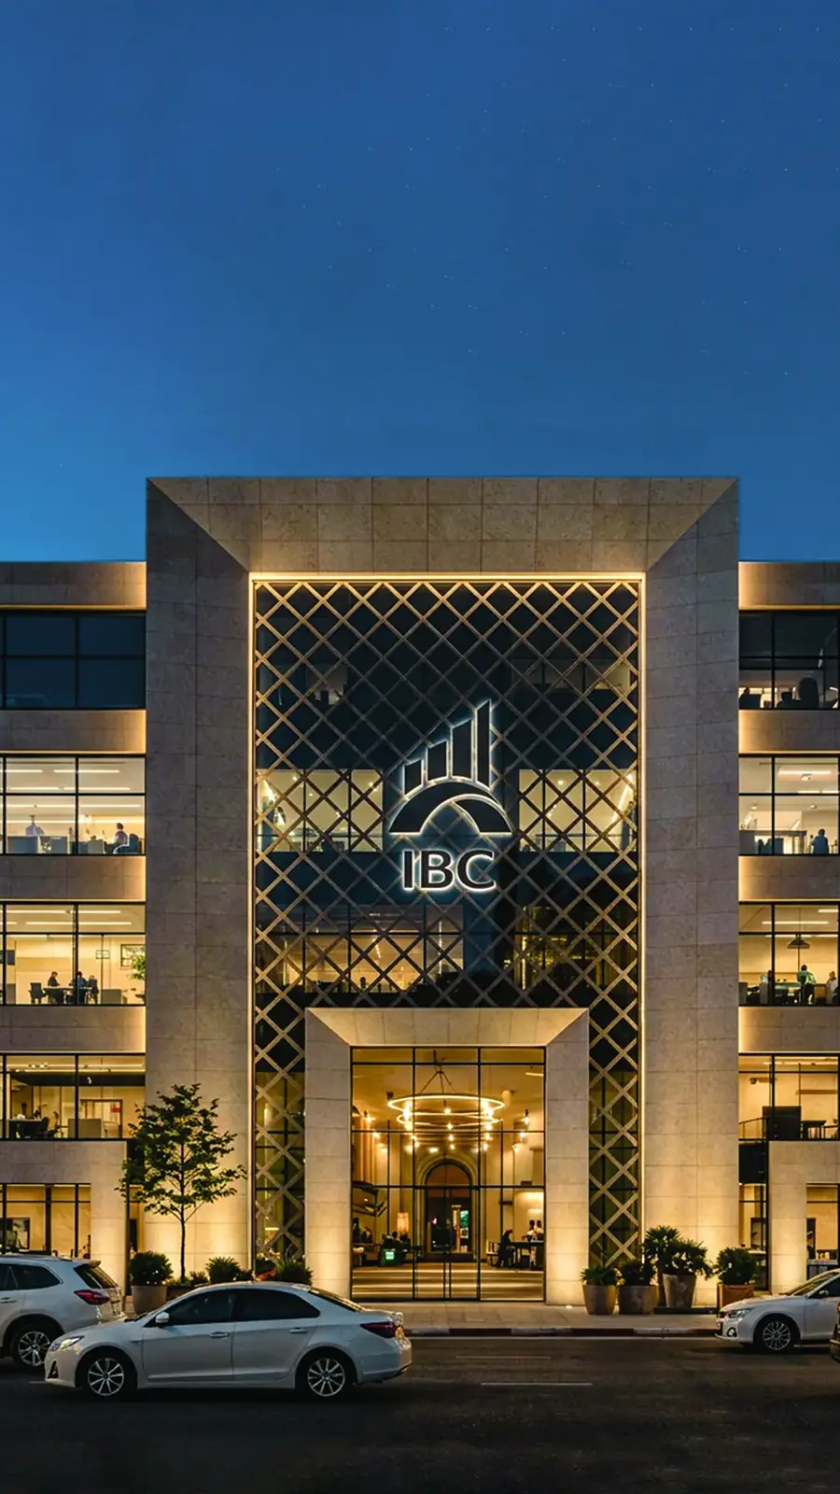
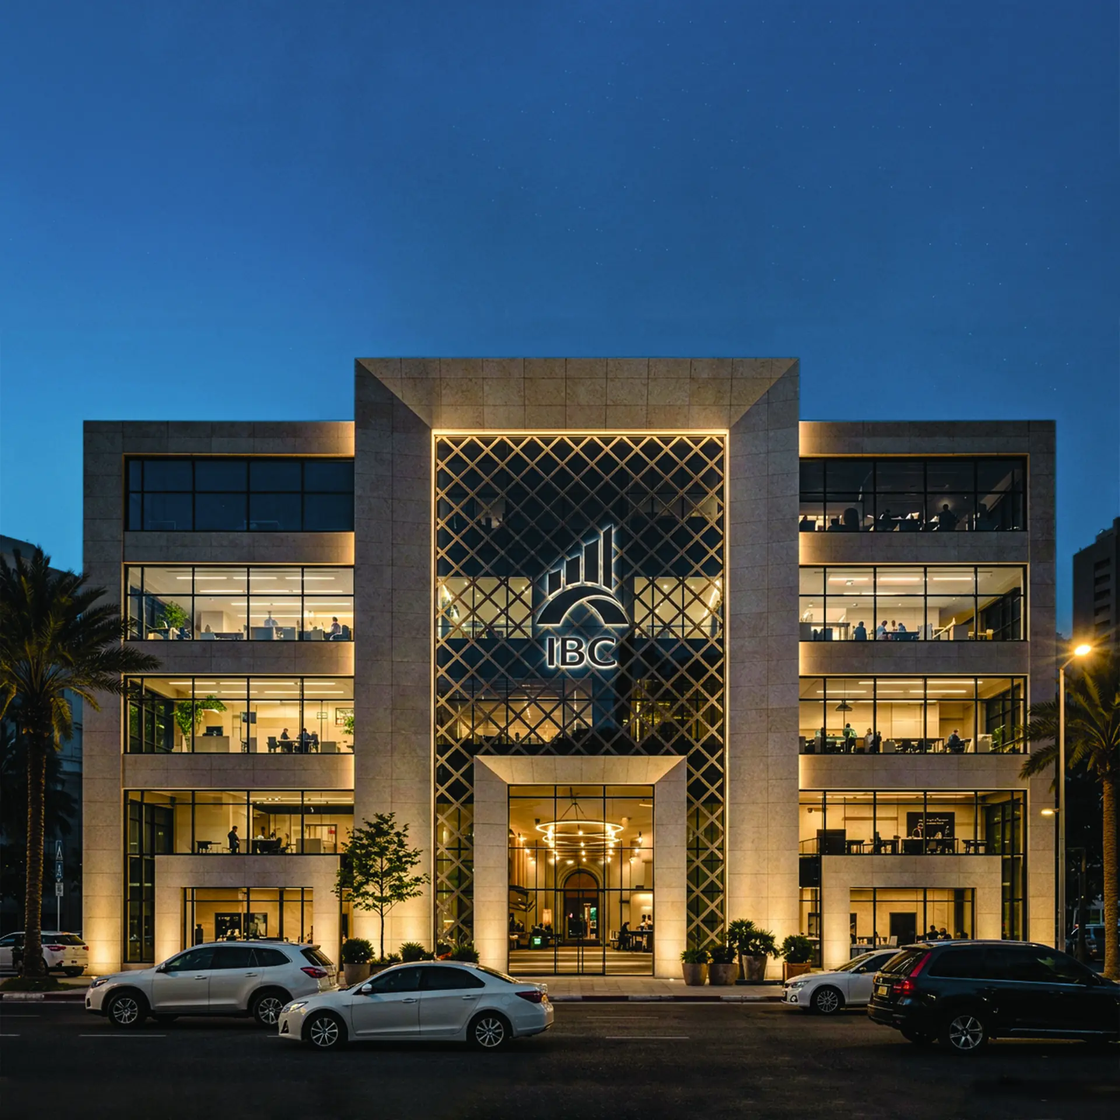
The design is based on symmetry, geometric composition, transparency, and a strong central entrance. The central façade creates the main focal point through a distinctive patterned architectural screen and prominent IBC identity, framed by large areas of glazing. The symmetrical side wings provide a clear and balanced composition, while the extensive glazing introduces transparency and natural light into the commercial spaces.
Design Philosophy
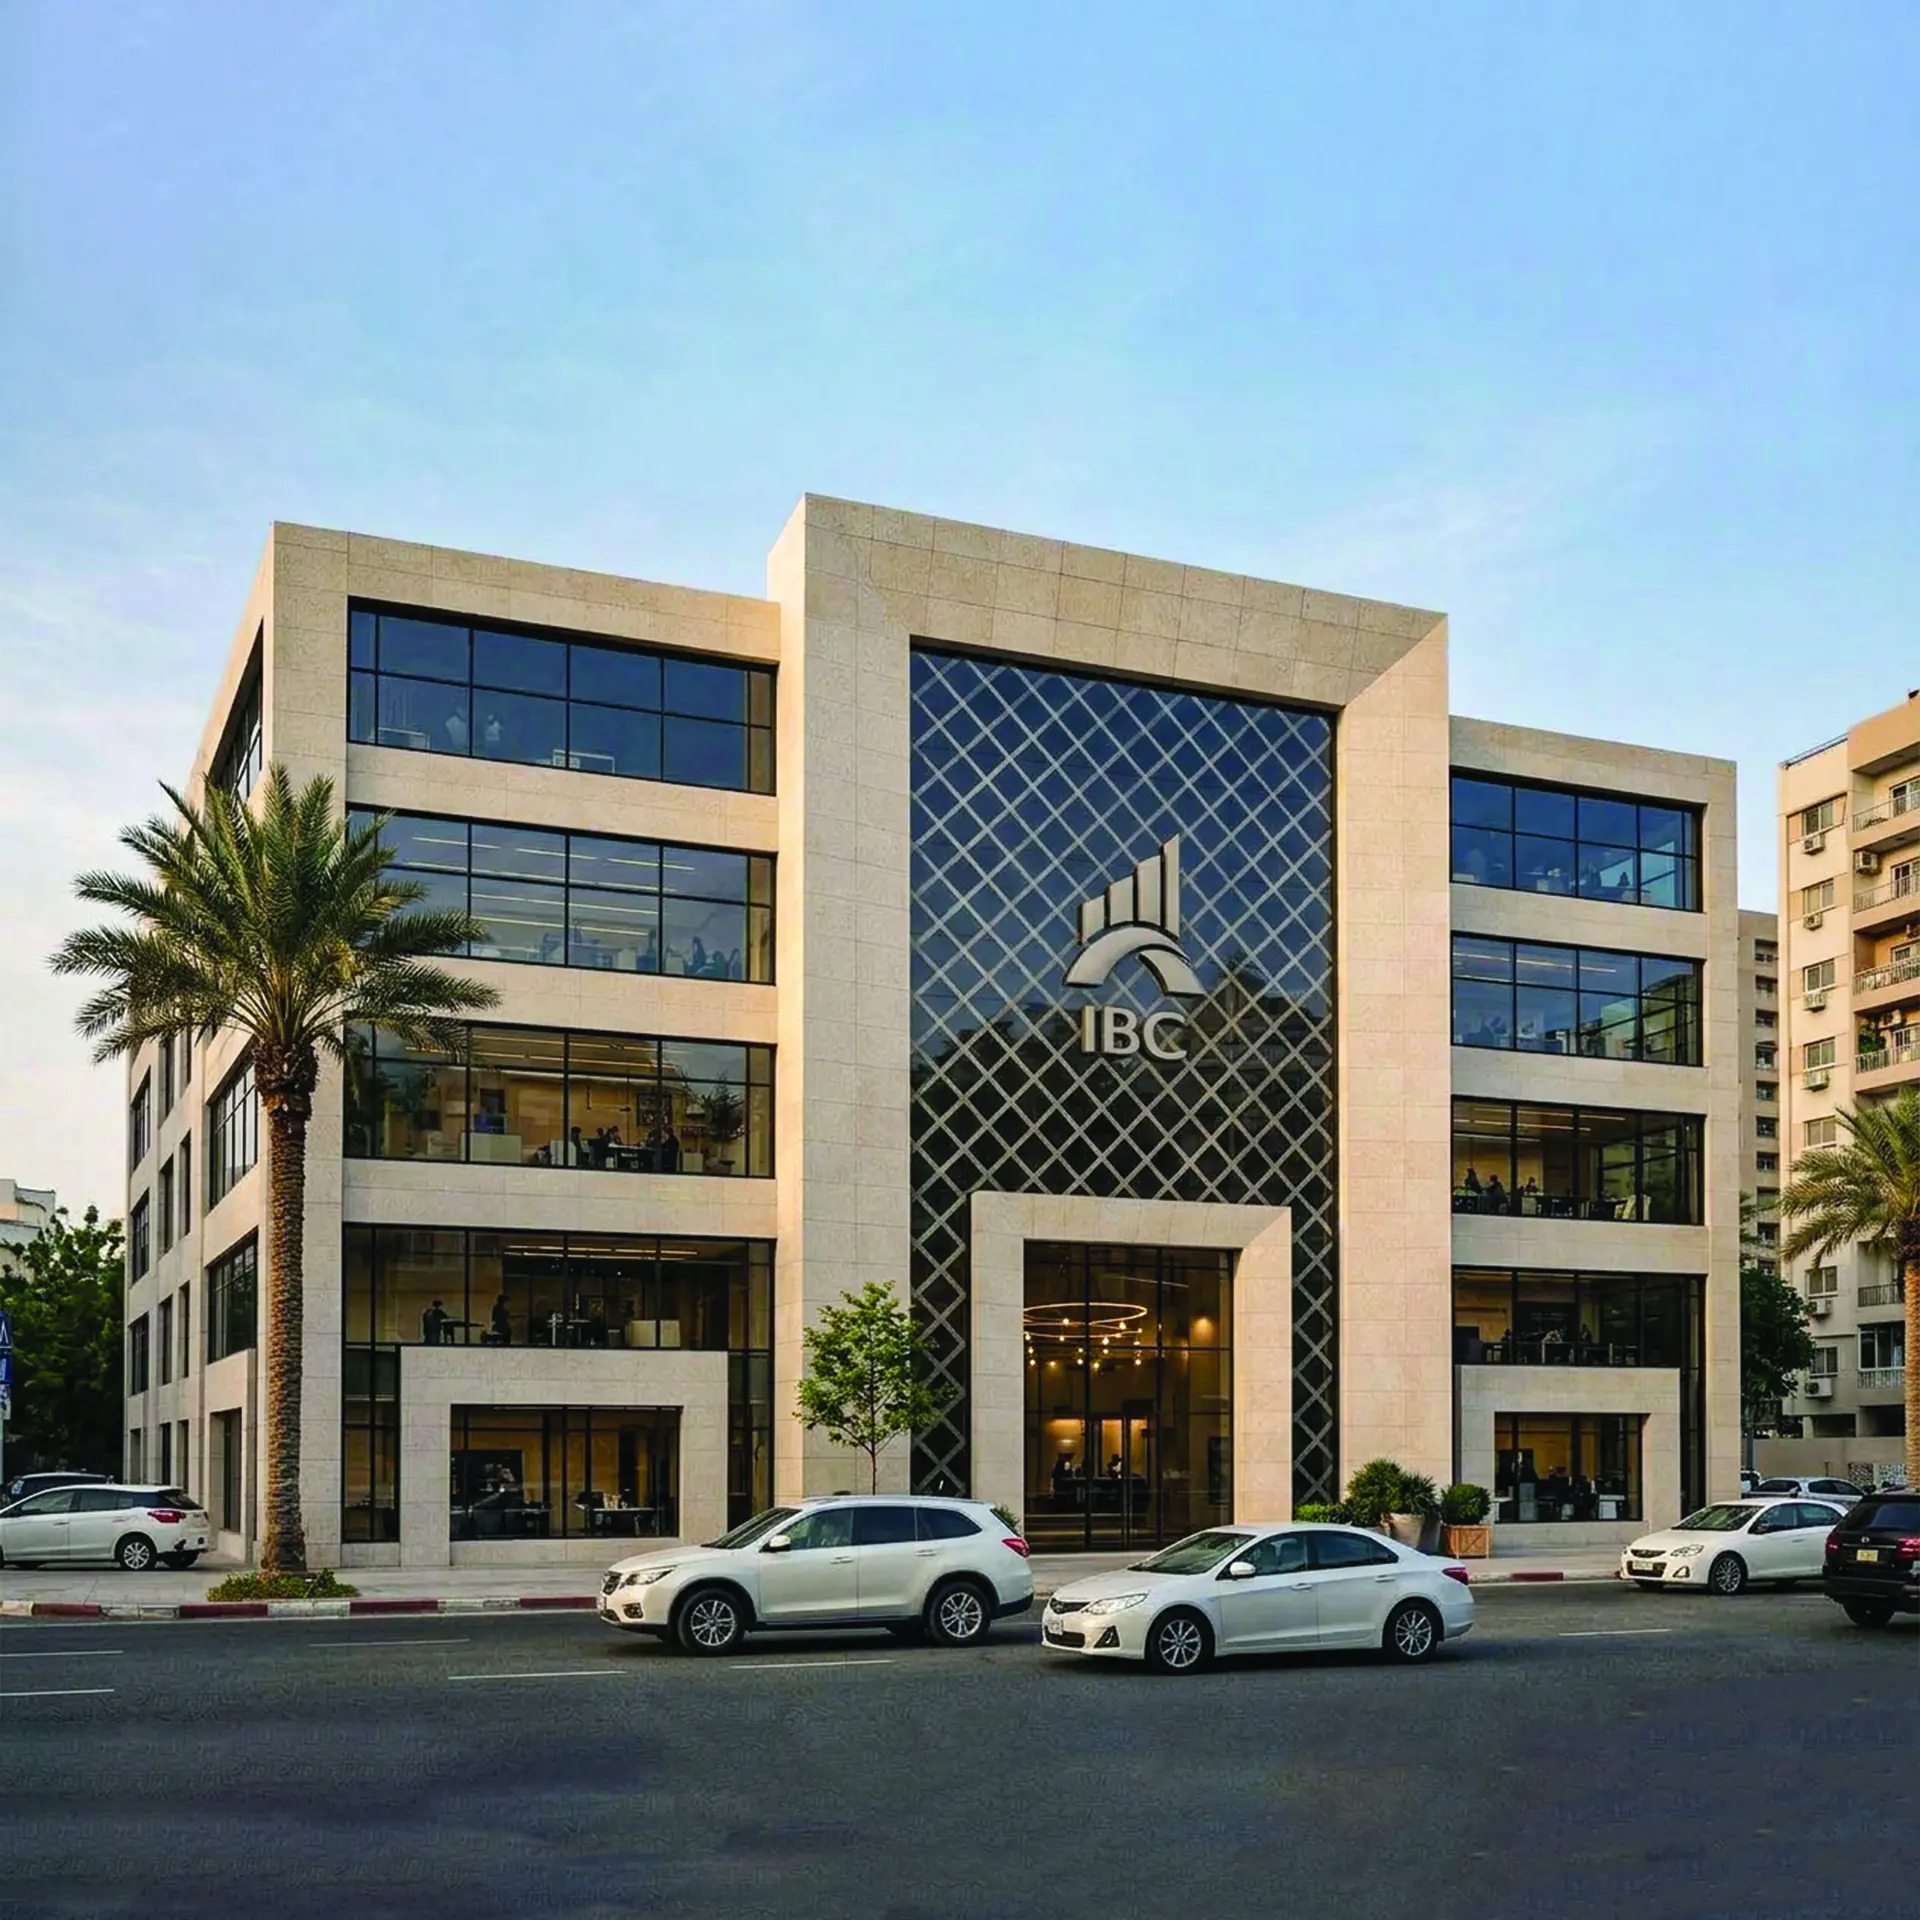
The project represents a contemporary business architecture, combining a formal and symmetrical composition with modern materials, expansive glazing, and a distinctive central façade element to establish a strong corporate identity.
GALLERY