kirkuk villa
Project Overview
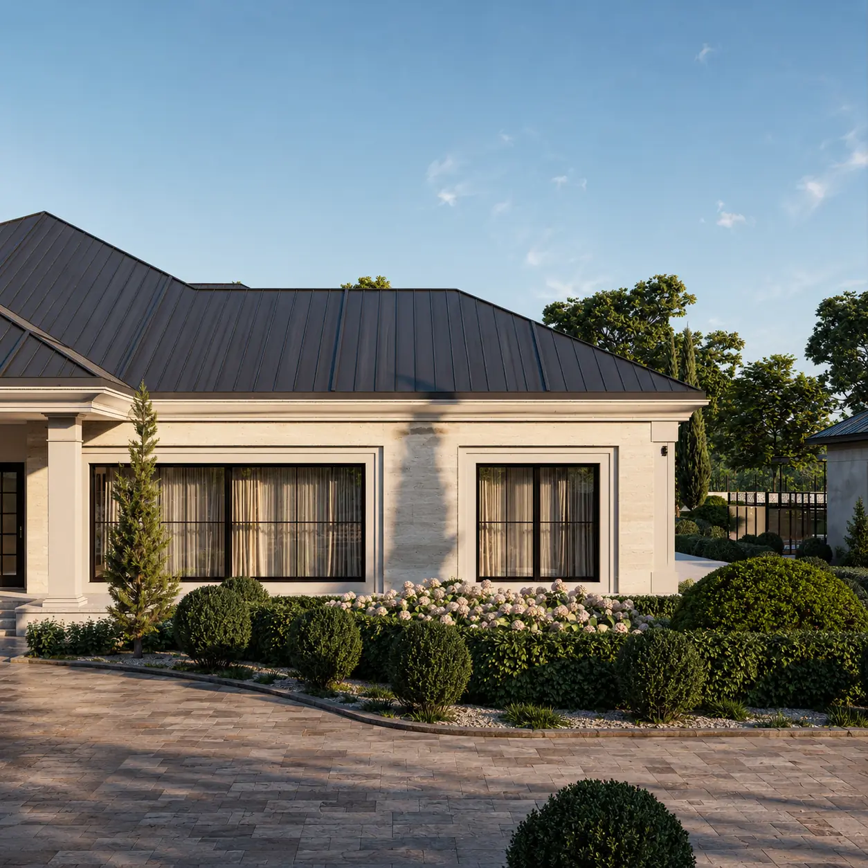
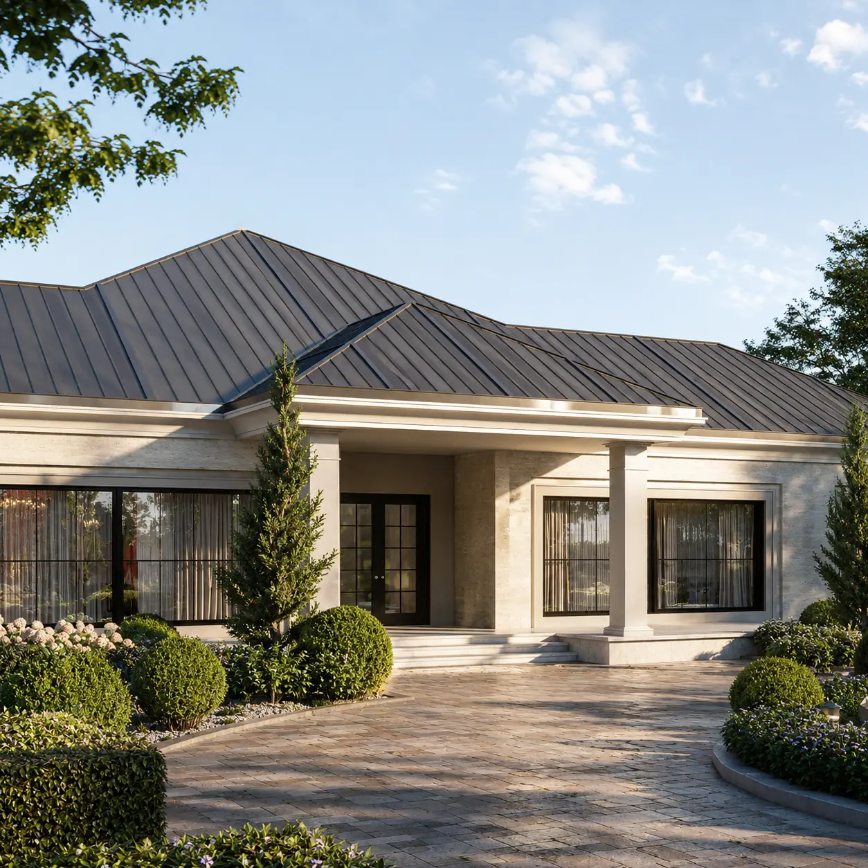
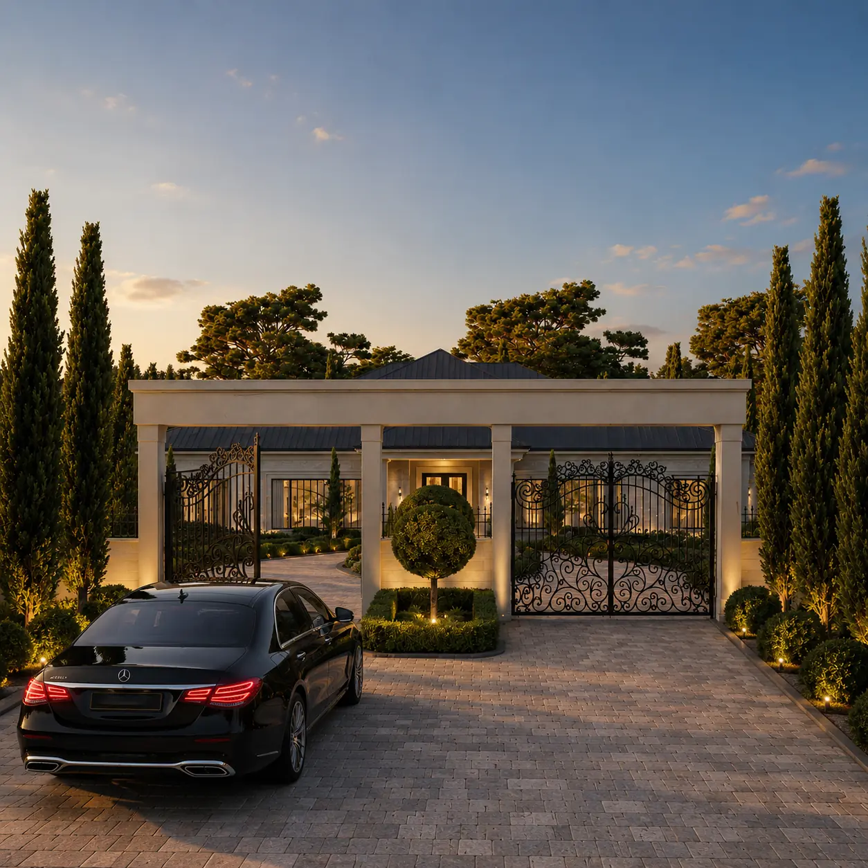
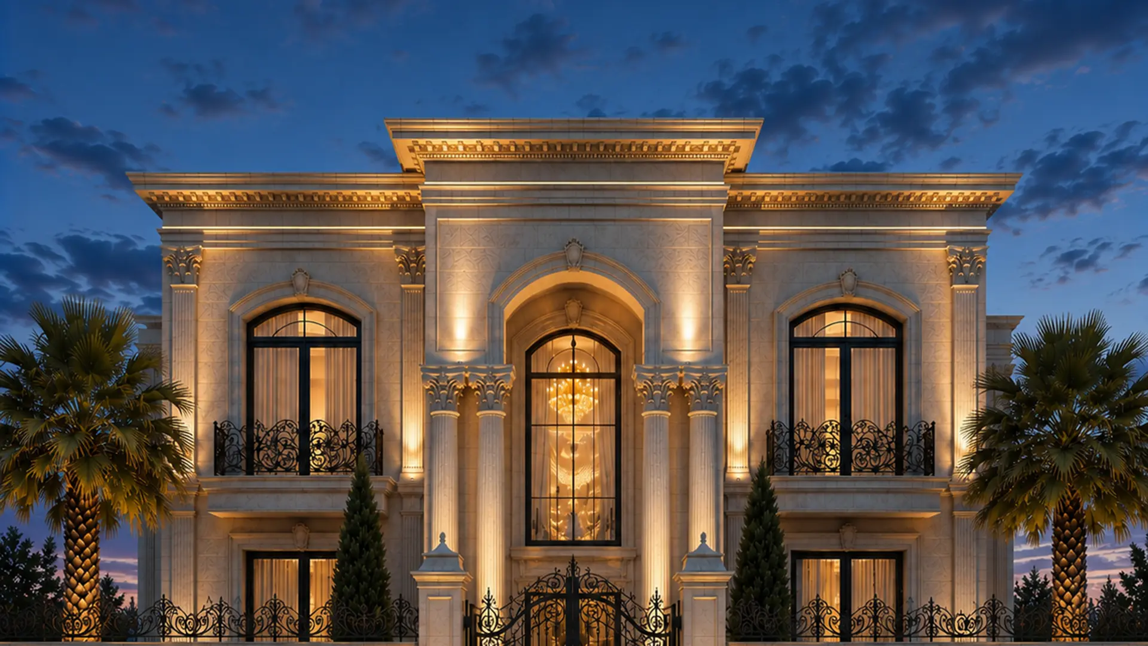
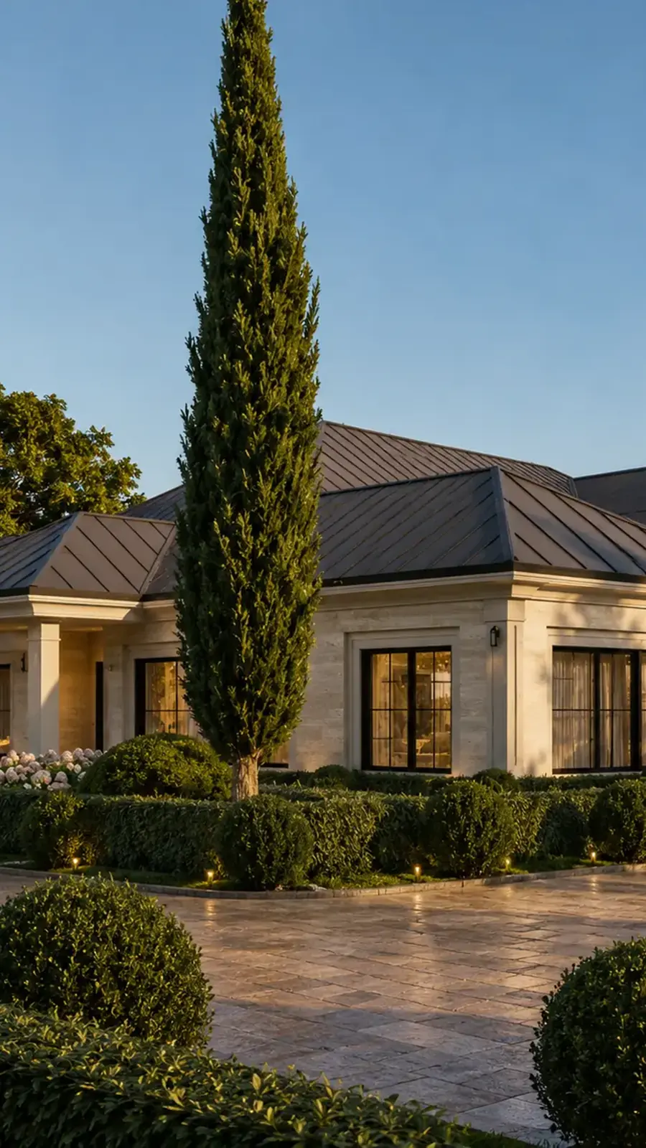
Kirkuk Villa is a large-scale private residential estate designed in 2025 in Kirkuk. Covering approximately 6,250 m², the project focuses on comprehensive site planning and architectural design, creating a private residential environment with multiple buildings, formal gardens, recreational areas, and generous outdoor spaces.
Project Details
Project Type: Private Villa / Residential Estate
Project Scope: Planning & Architectural Design
Location: Kirkuk, Iraq
Year: 2025
Area: 6250 m²
Style: Classic Contemporary Architecture
Design Concept
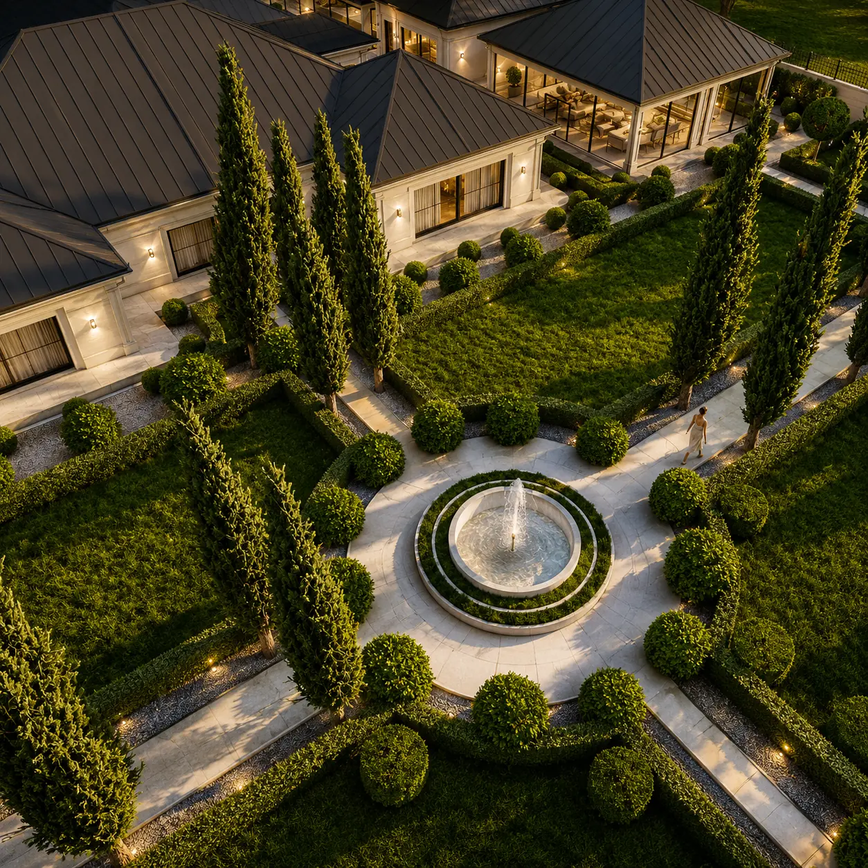
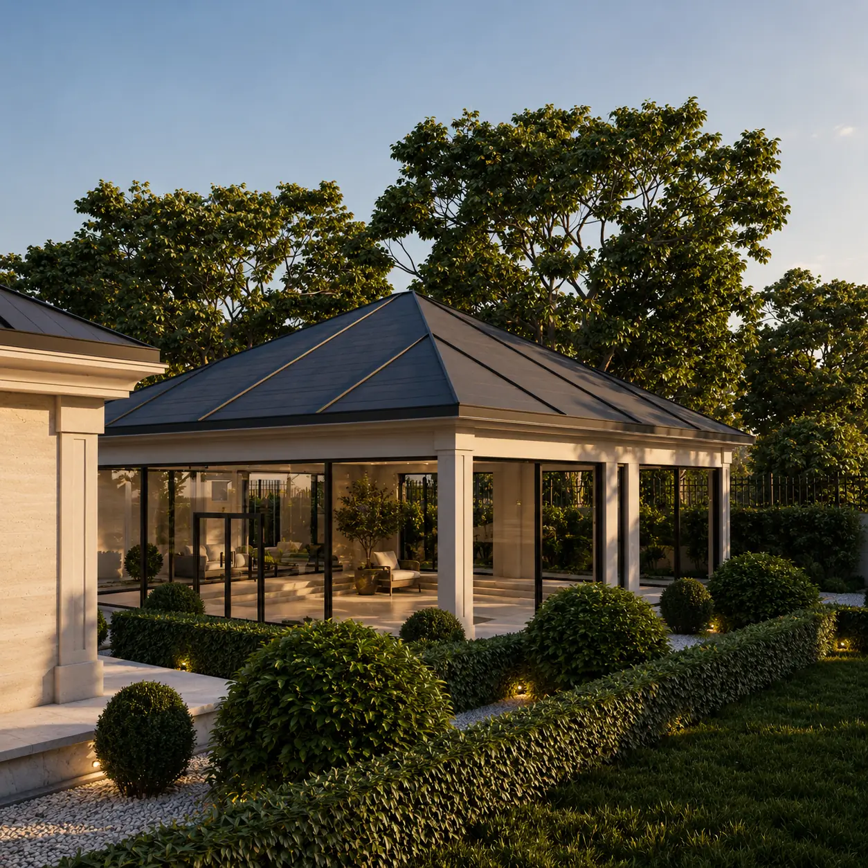
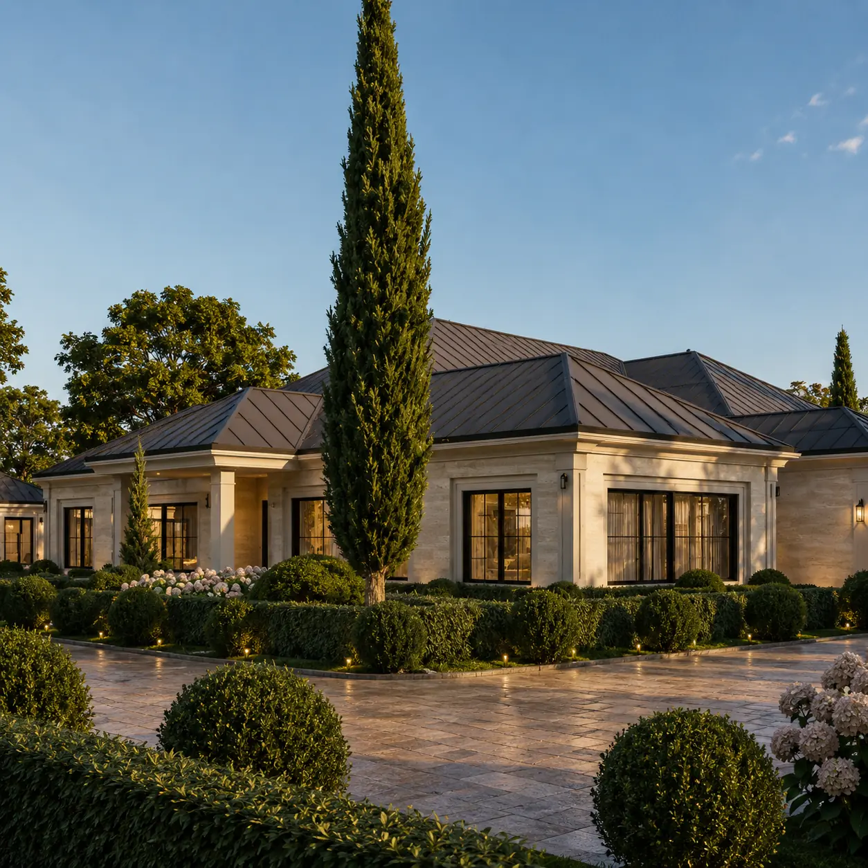
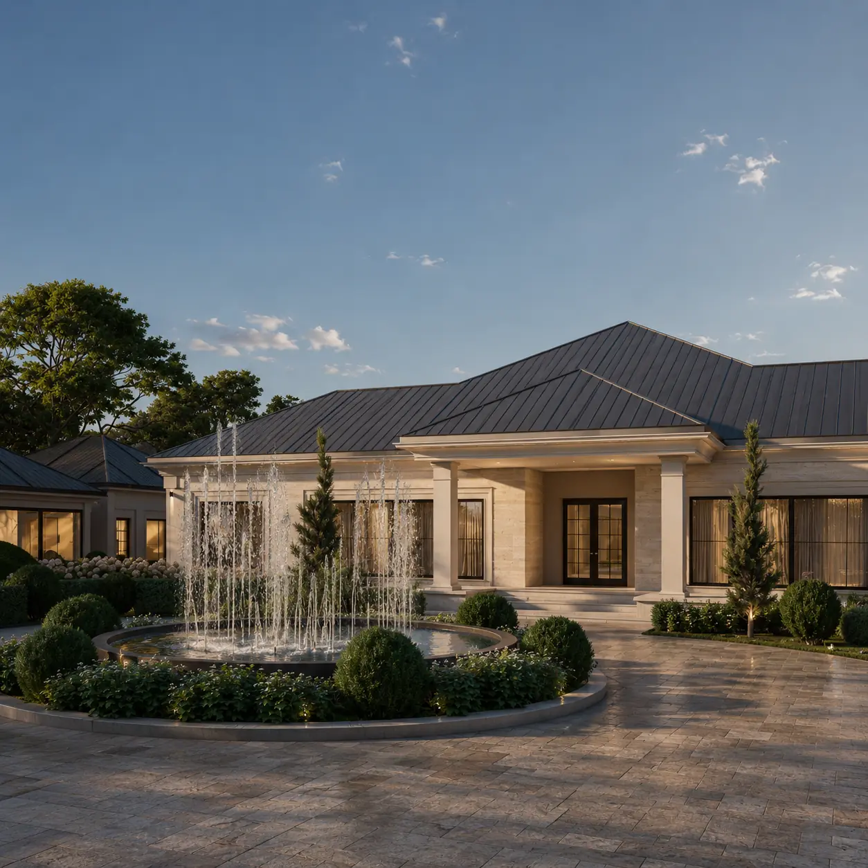
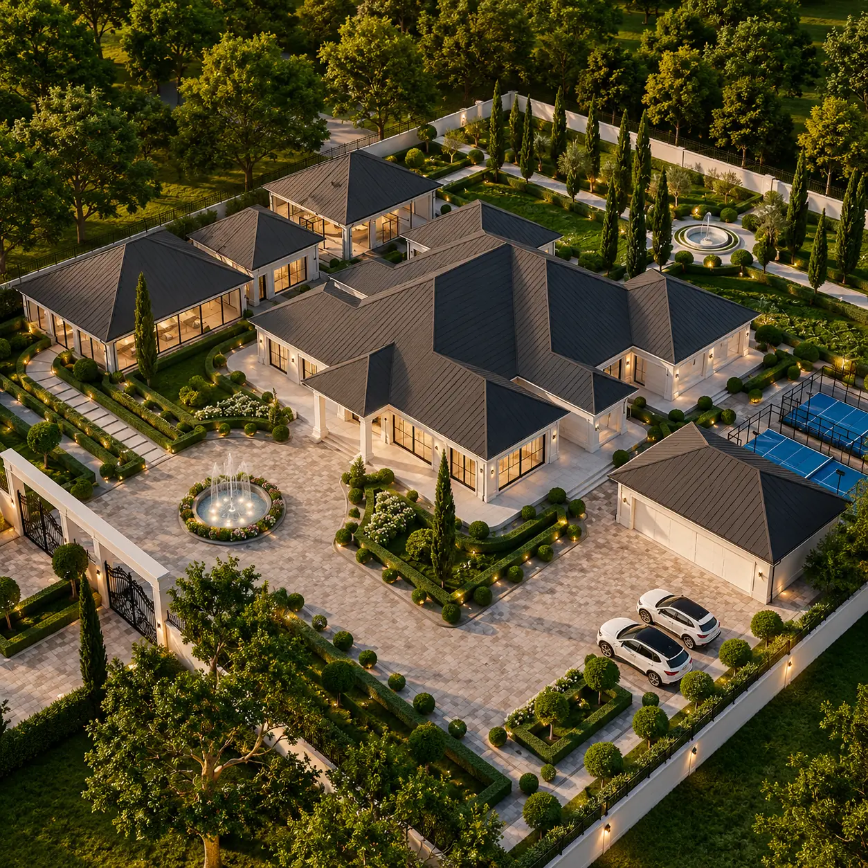
The master plan is organized around a formal and symmetrical landscape structure, creating clear connections between the main villa, supporting buildings, gardens, and outdoor facilities. The architecture combines elegant pitched-roof volumes with a refined classical
character, while the landscape introduces strong geometric patterns, axial pathways, sculpted planting, and formal garden courtyards.
- Main residential villa
- Guest and supporting buildings
- Formal landscaped gardens
- Central water features and fountains
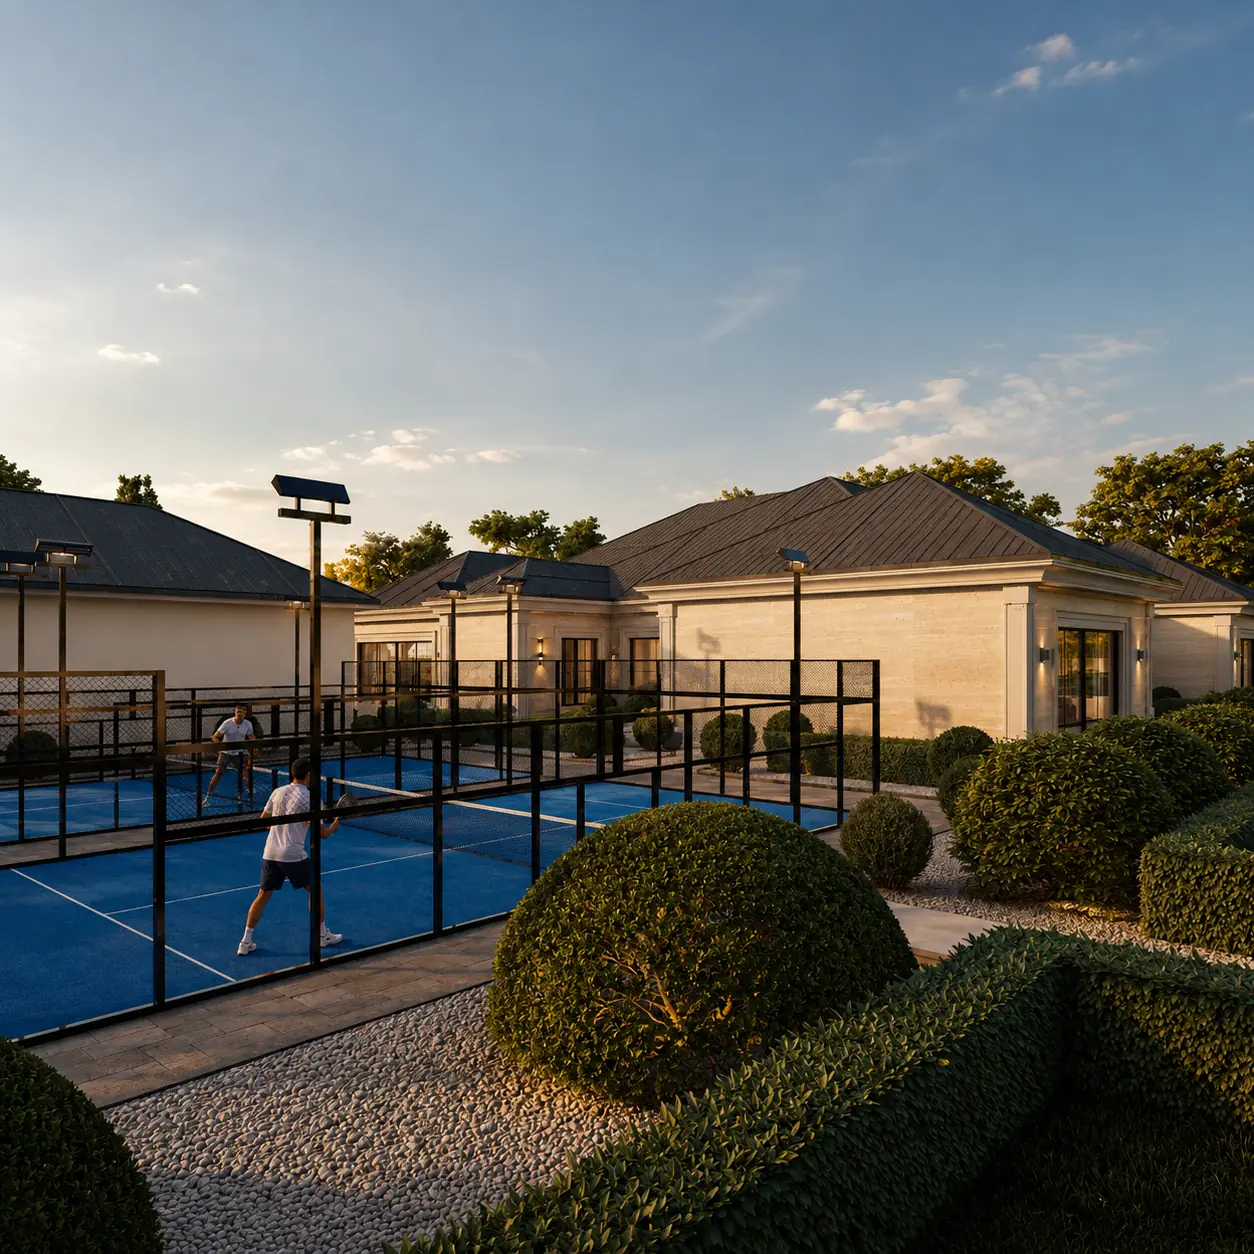
- Outdoor recreational areas
- Sports facilities
- Private parking and circulation
- Service and supporting spaces
- Pedestrian pathways and landscaped courtyards
Design Philosophy
The project was developed as a complete private residential estate, where architecture, landscape, circulation, and outdoor activities are organized as one cohesive masterplan. The emphasis is on privacy, elegance, functionality, and creating a strong relationship between the built environment and the surrounding landscape.
GALLERY