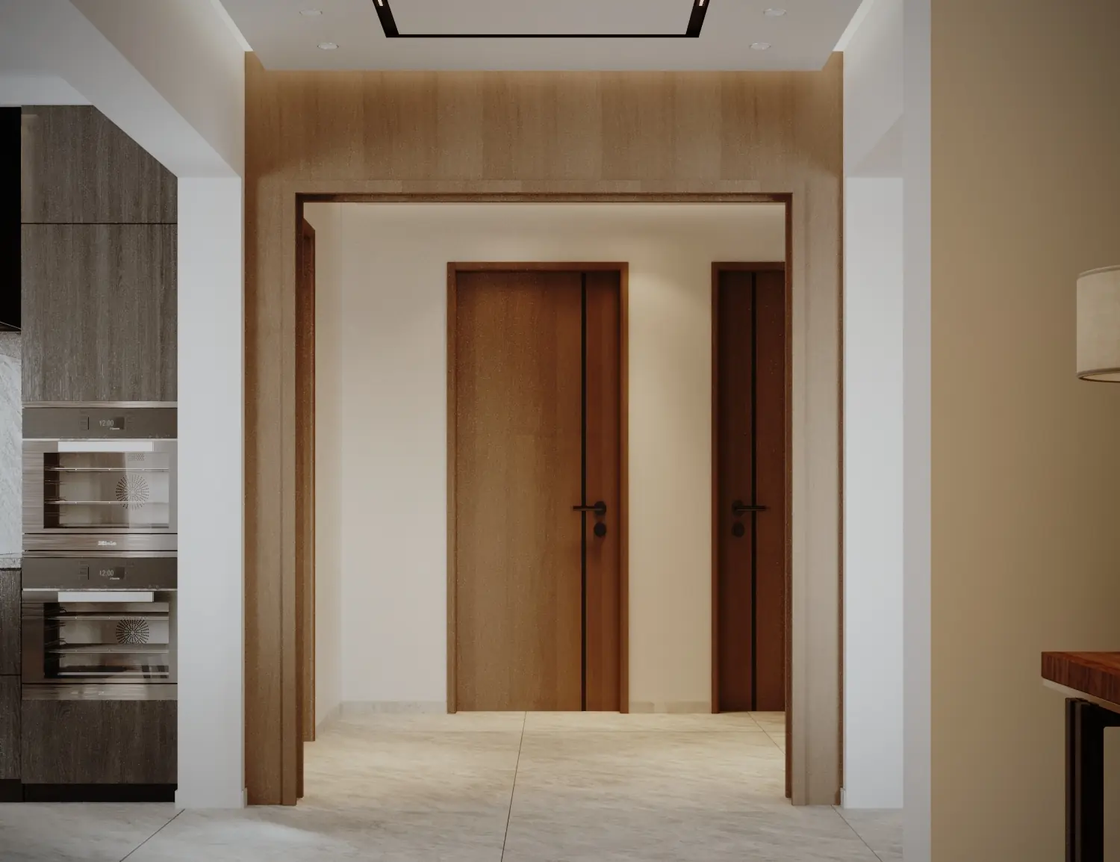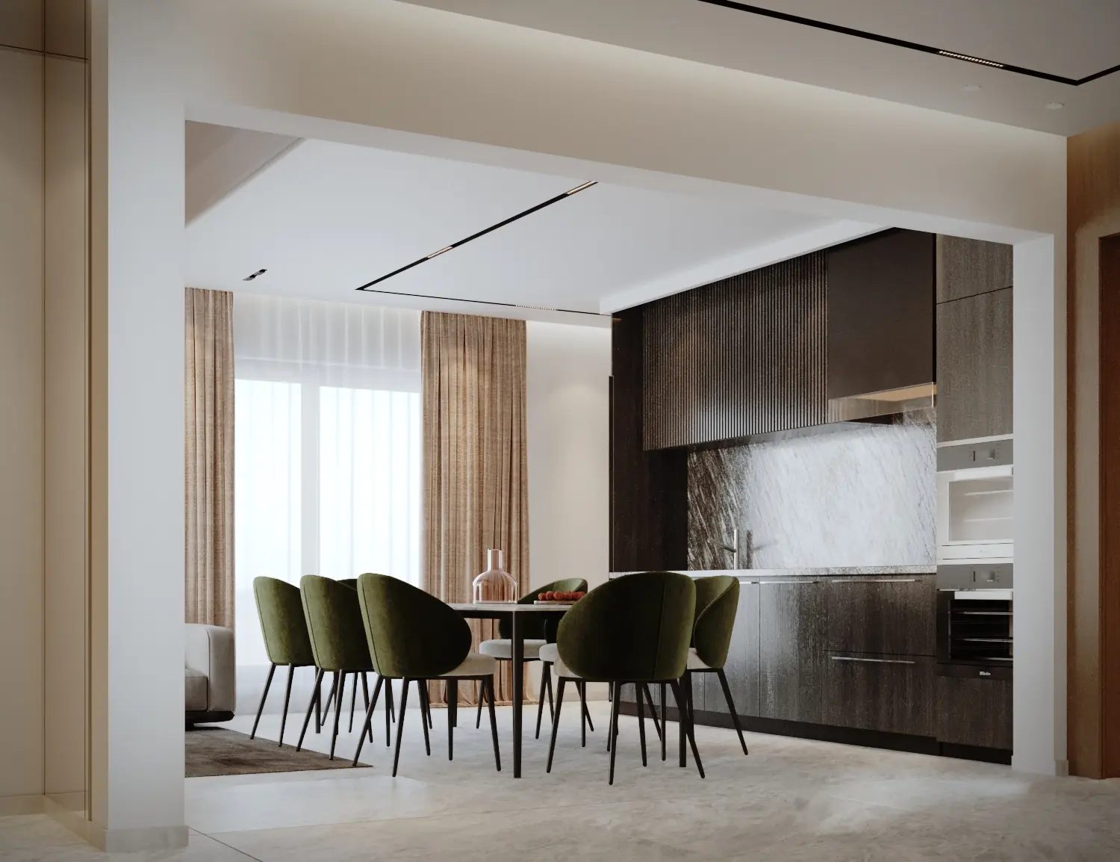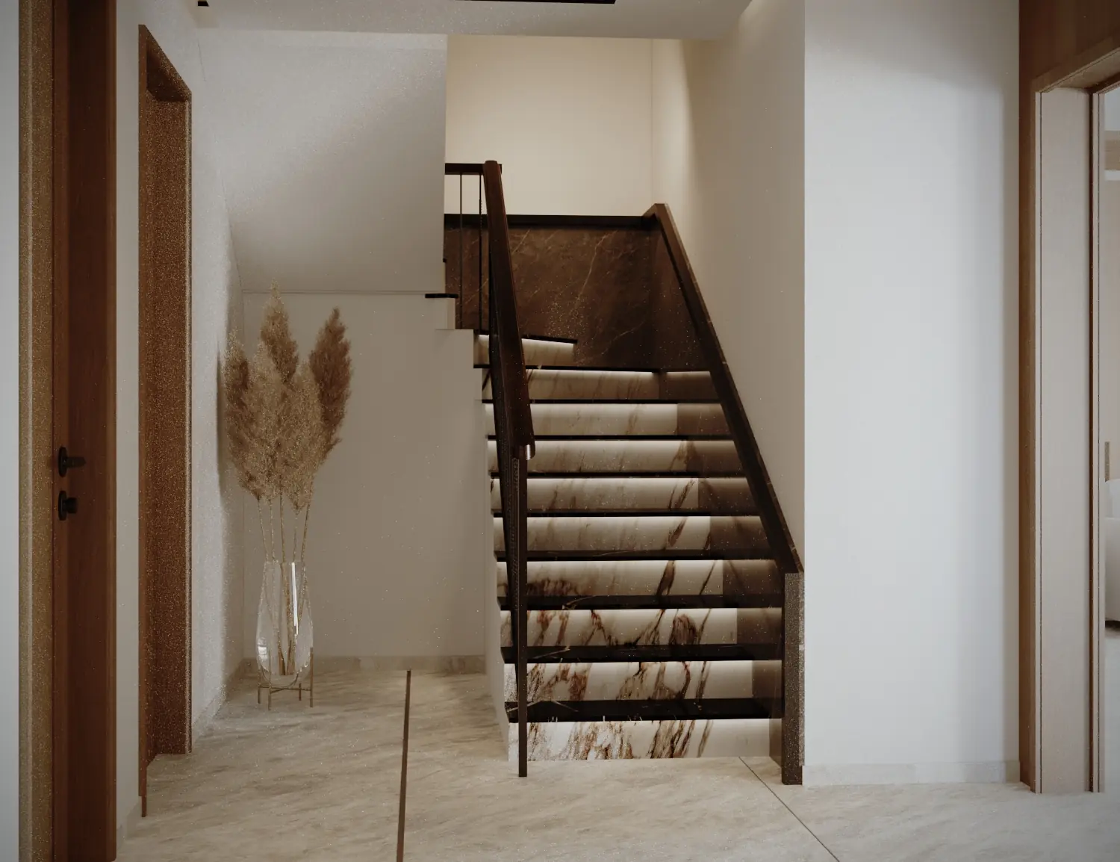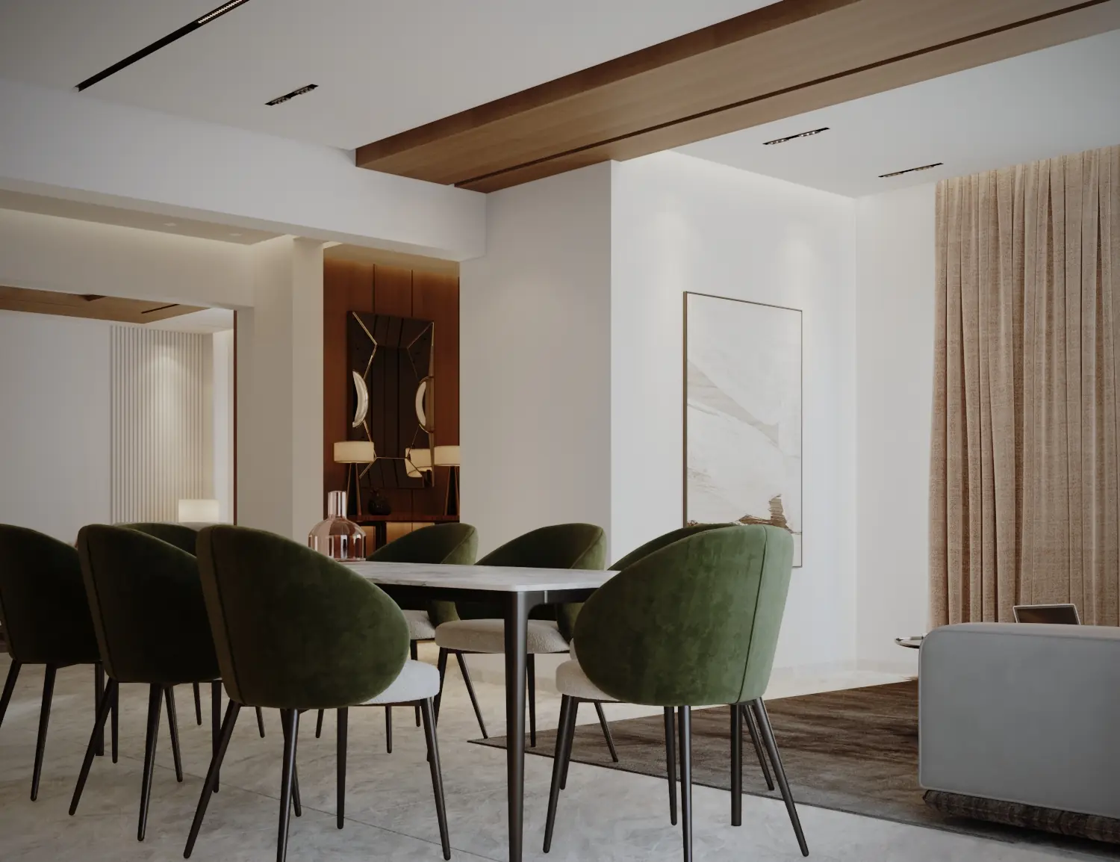
mass village
J18 & J20 twin villa

Project Overview
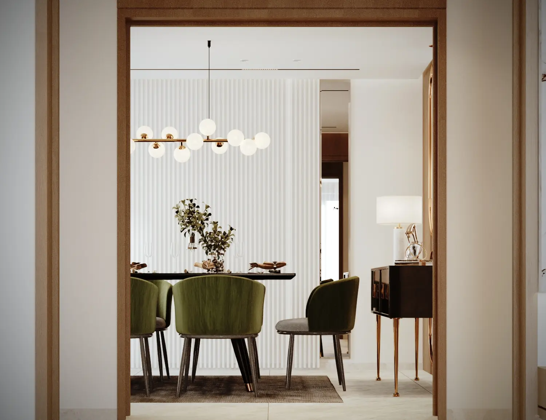
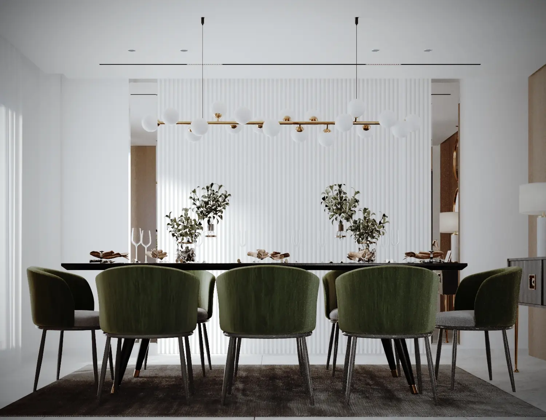
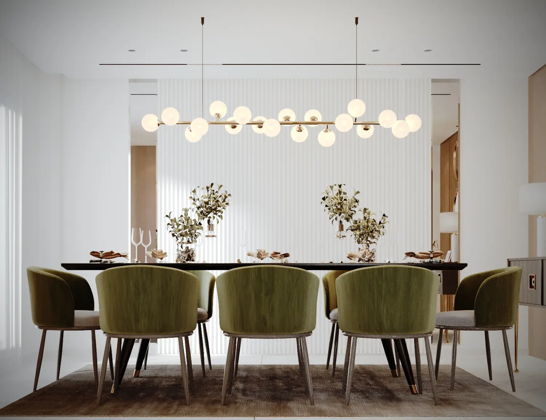
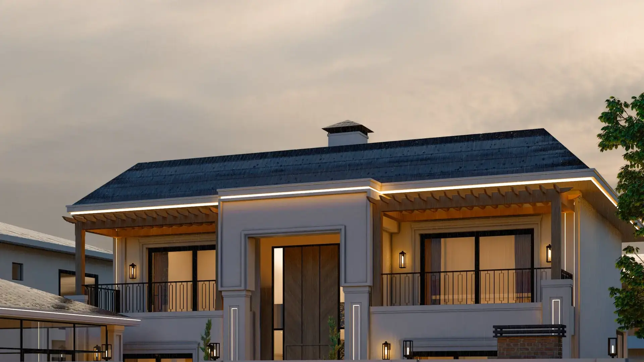
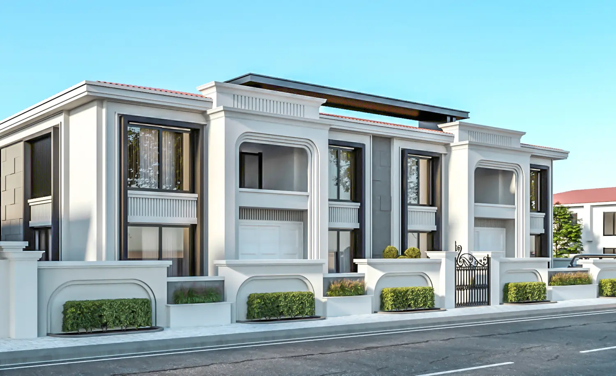
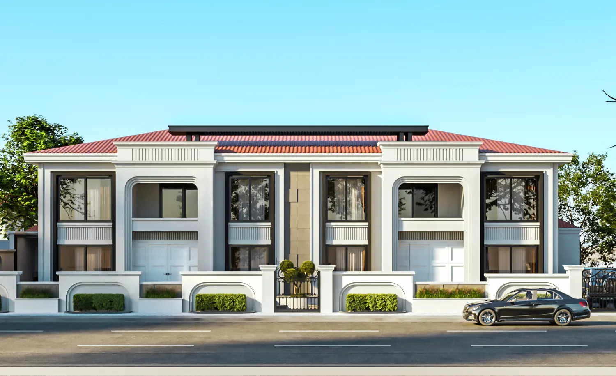
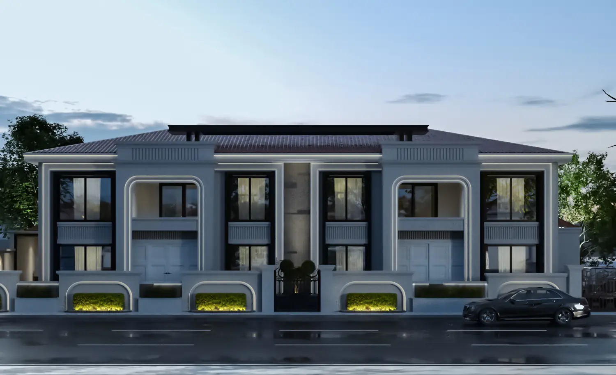
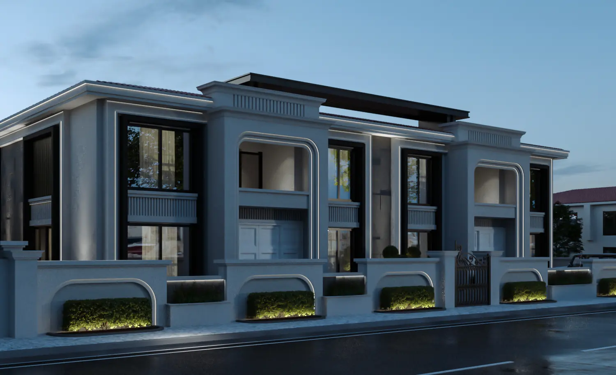
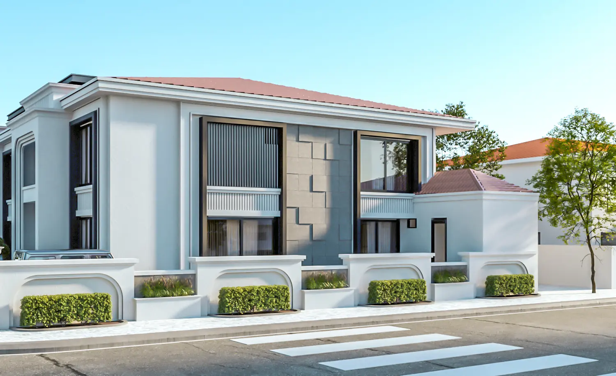
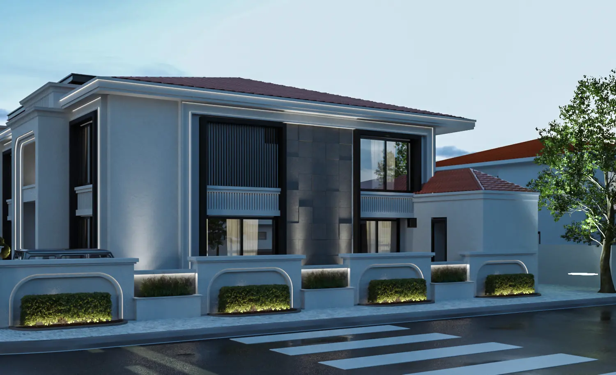
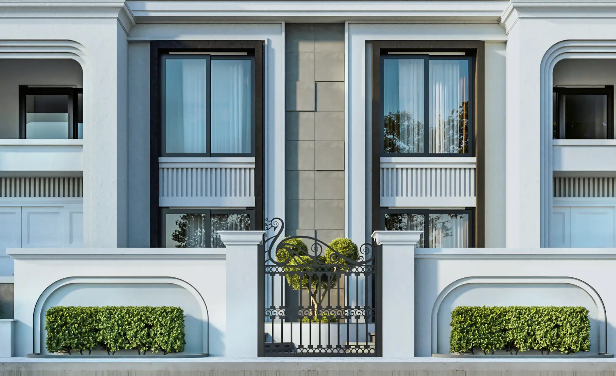
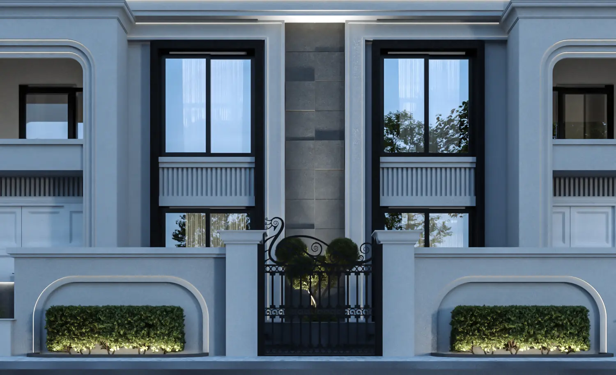
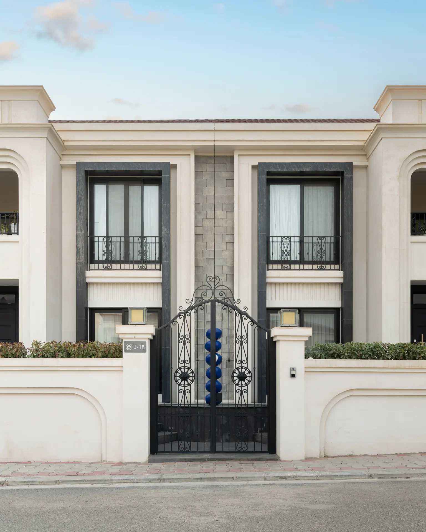
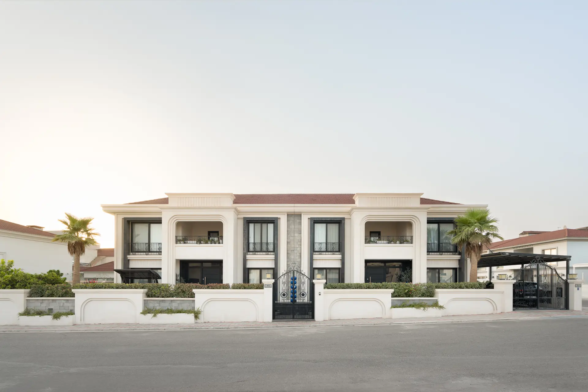
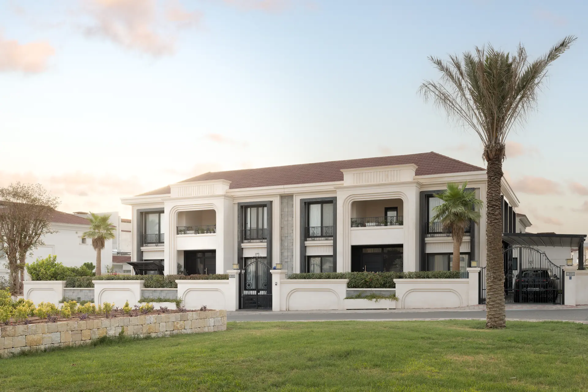
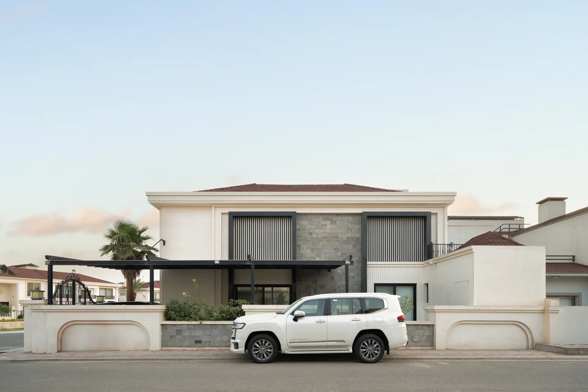
Mass Village Villa is a 640 m² twin-villa residential project designed in 2022 in Mass Village, Erbil. The project combines Neoclassical architectural principles with contemporary residential detailing, creating a unified and elegant identity for the two residences.
Project Details
Project Type: Private Residence / Twin Villa
Project Scope: Interior Design & Exterior Architectural Design and Implementation
Location: Erbil, Mass Village
Year: 2022
Area: 600 m²
Style: Neoclassical Architecture
Design Concept
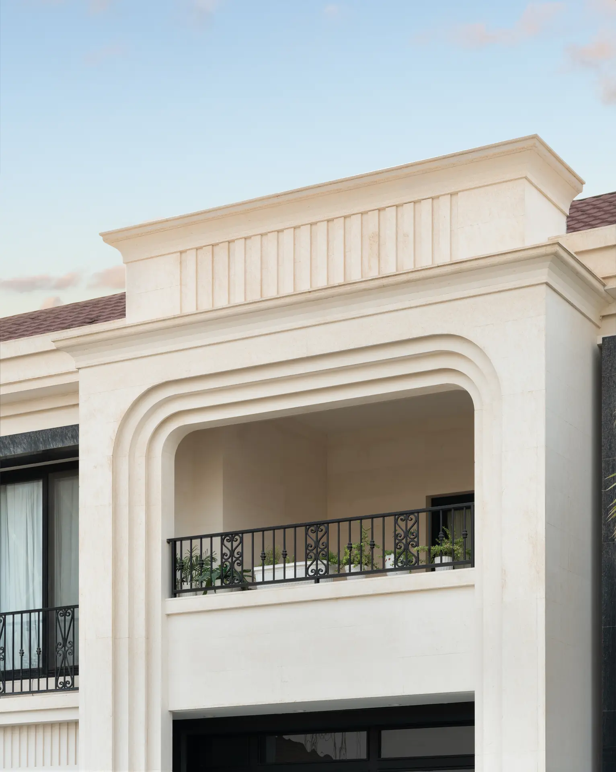
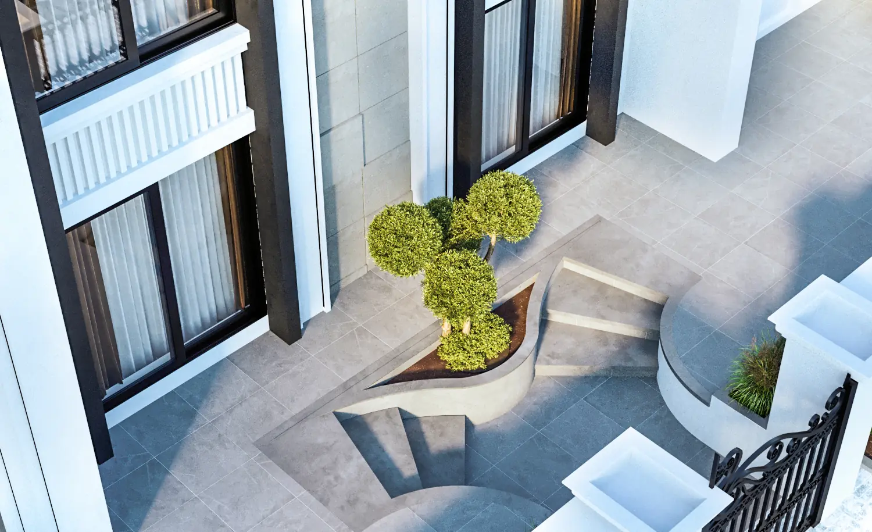
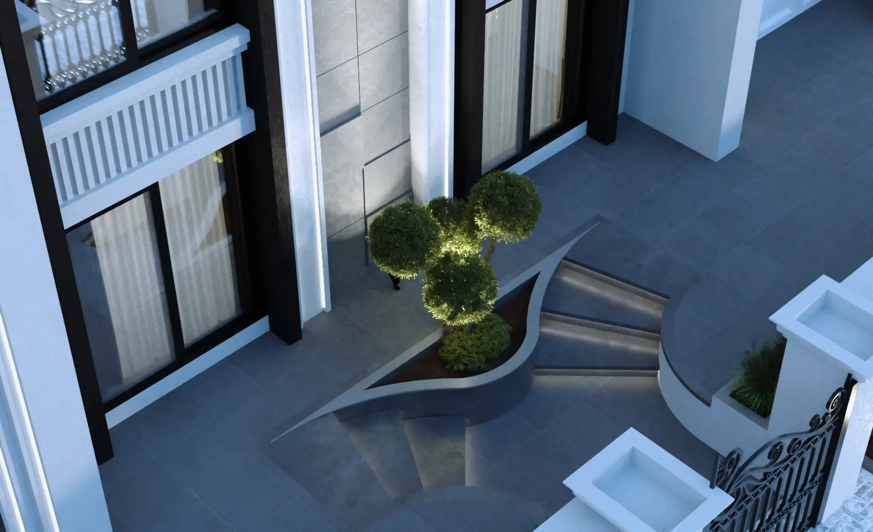
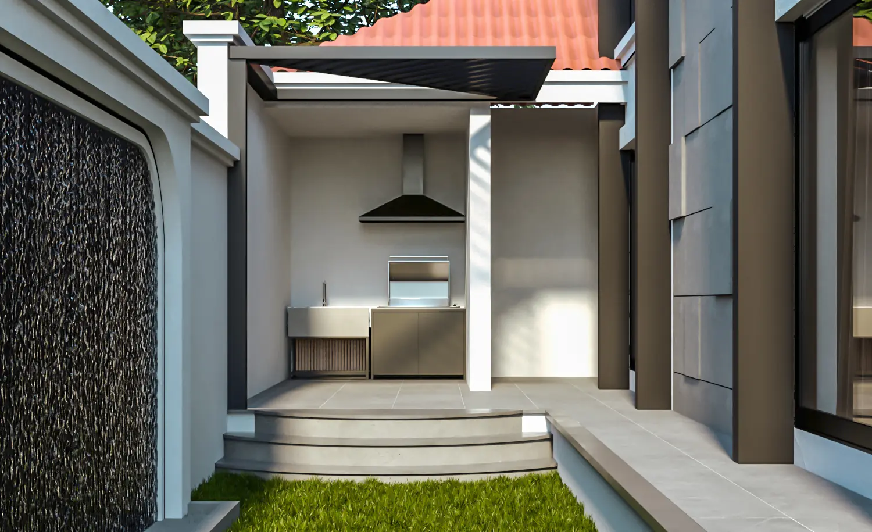
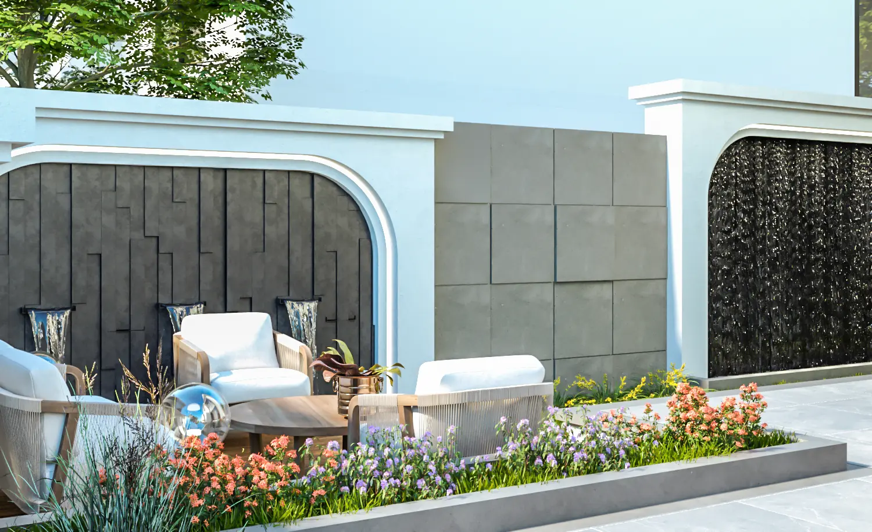
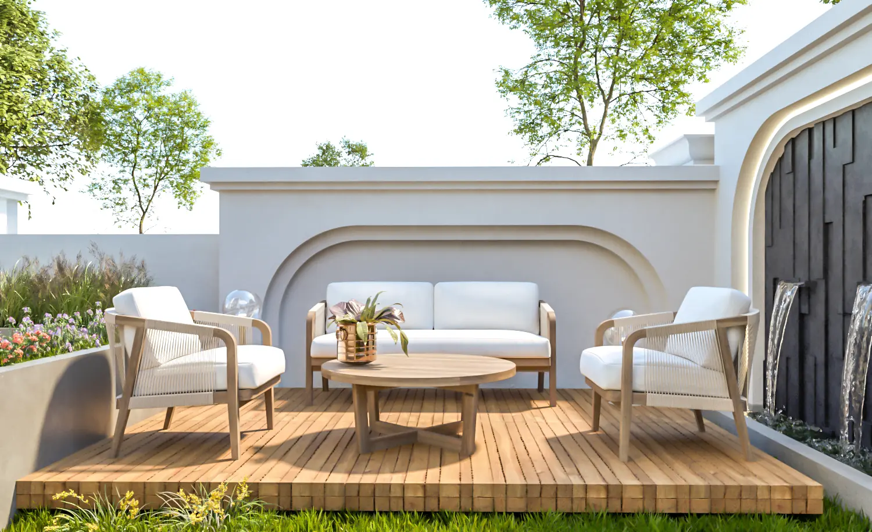
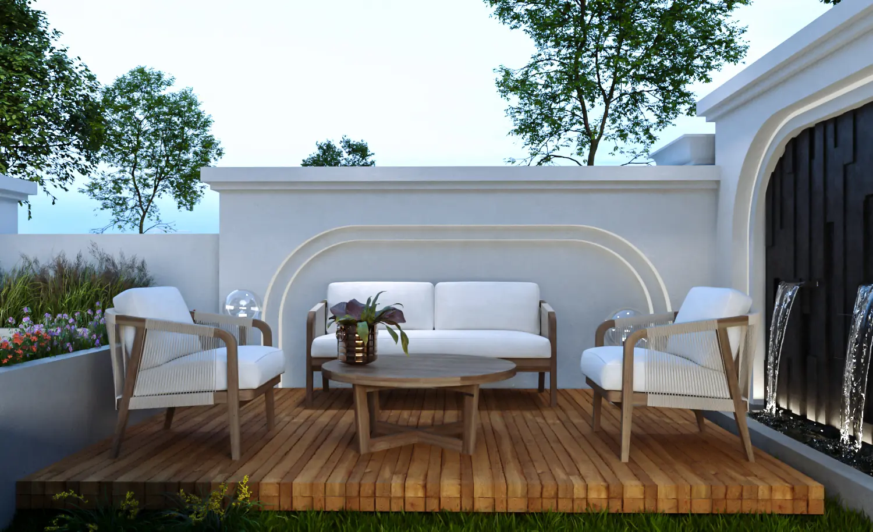
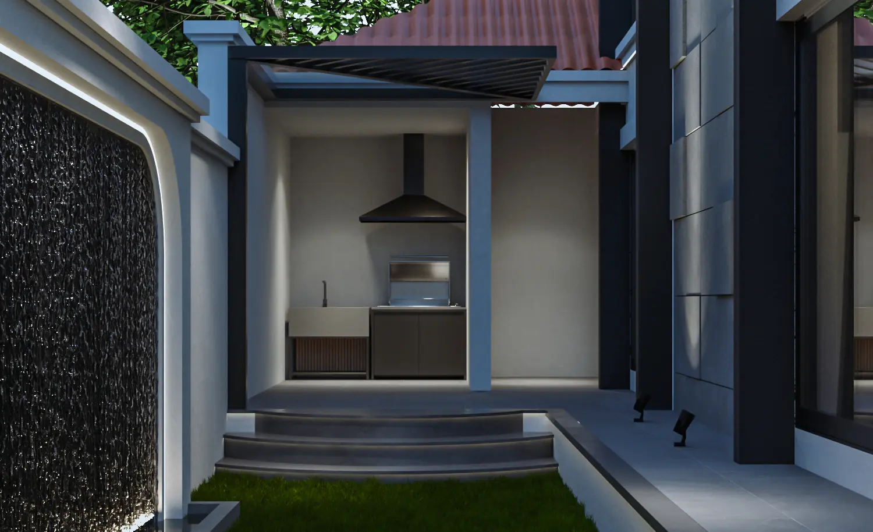
The design is based on symmetry, proportion, rhythm, and refined classical detailing. The twin villas are treated as one cohesive composition, using repeated vertical elements, balanced openings, and controlled ornamentation. Classical proportions are combined with contemporary detailing to create a modern interpretation of Neoclassical architecture, maintaining a sophisticated and timeless character.
Interior & Exterior Approach
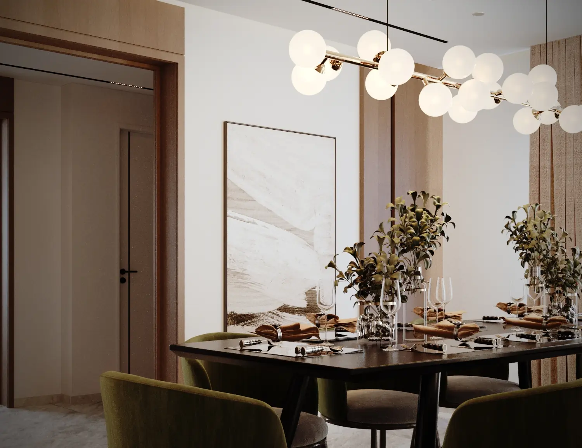
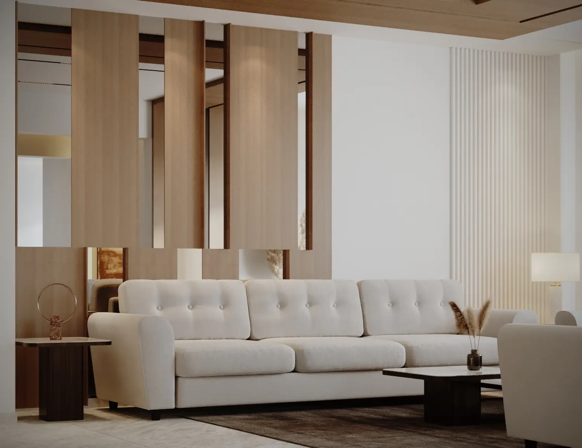
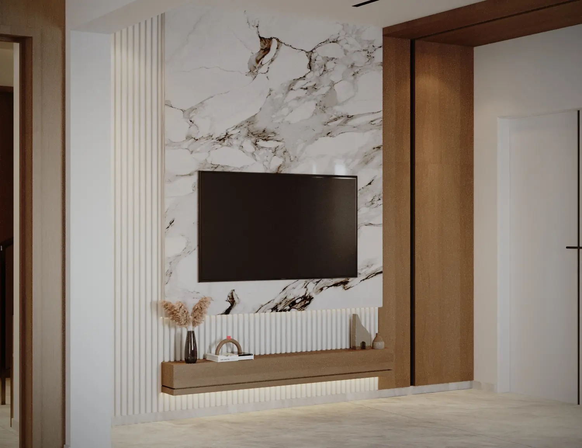
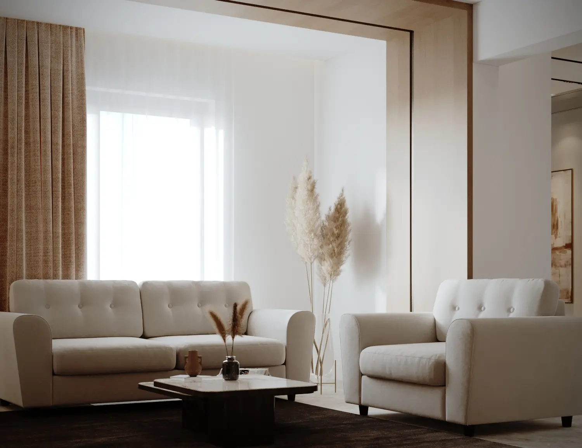
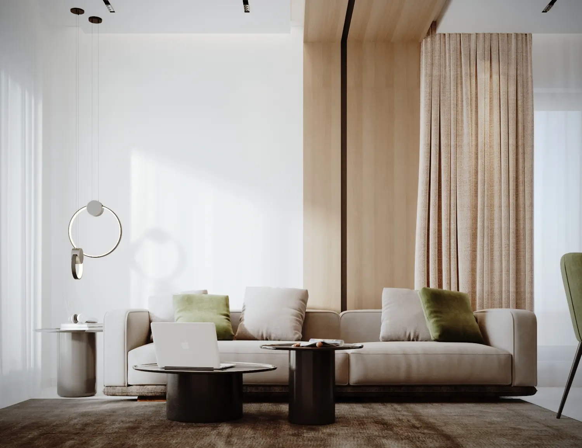
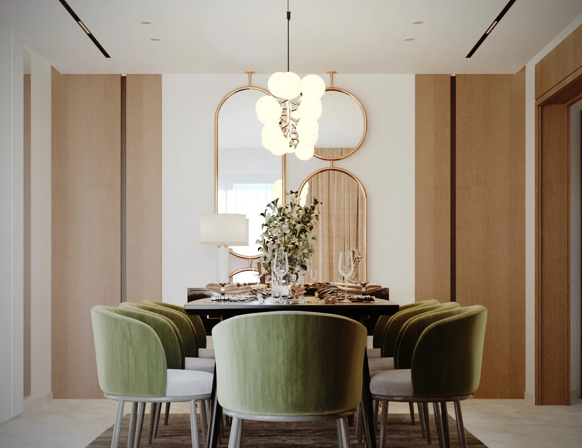
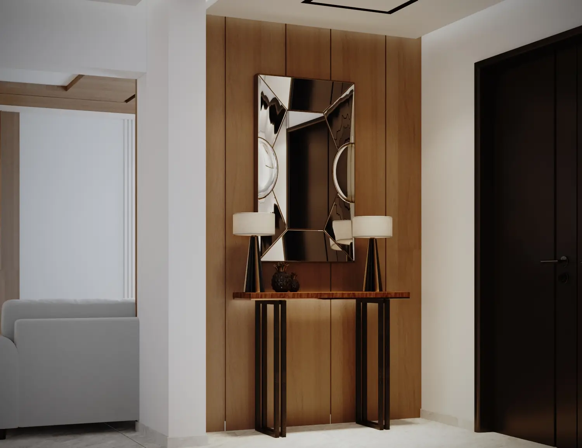
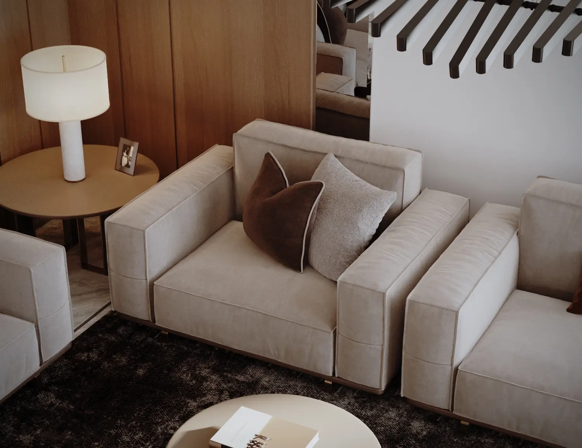
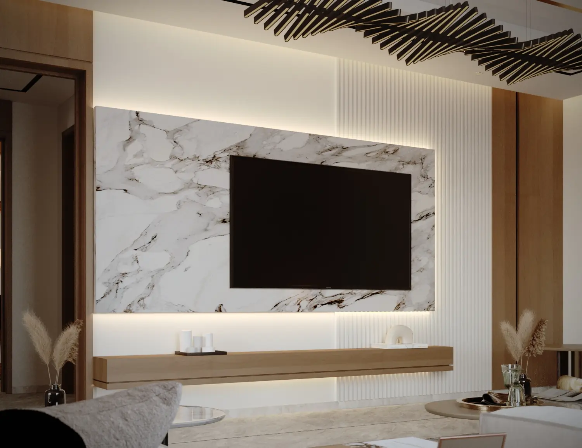
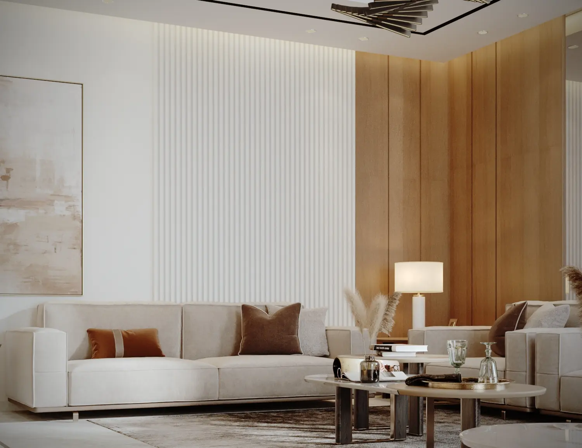
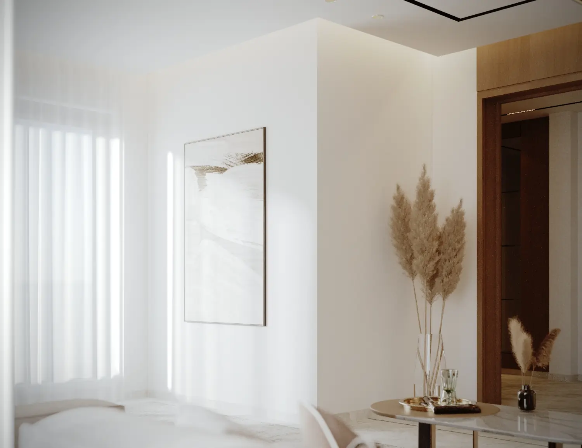
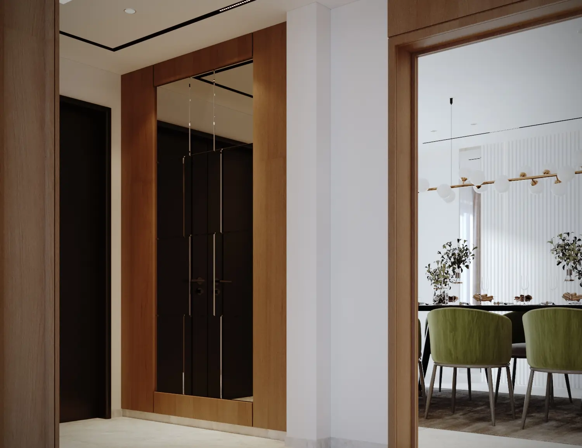
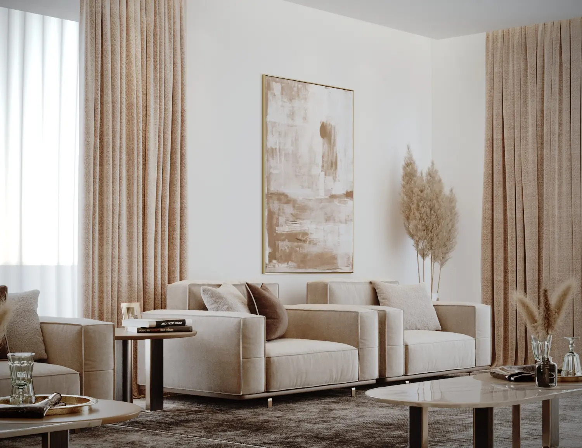
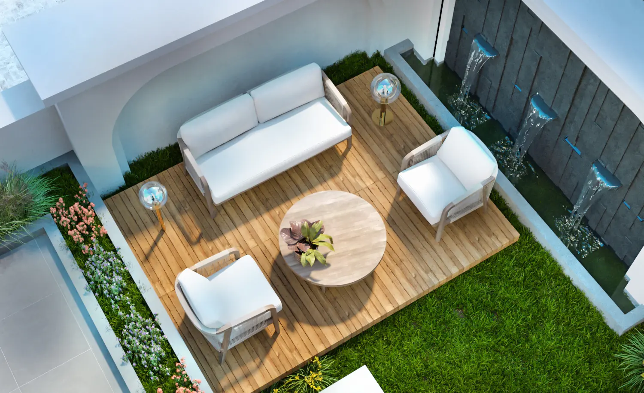
The interior and exterior designs were developed as one integrated architectural language, balancing classical references with contemporary planning and detailing to create an elegant and comfortable residential environment.
Design Philosophy
The project represents a contemporary interpretation of Neoclassical residential architecture, where classical symmetry and proportion are combined with modern simplicity and refined detailing.
Exterior GALLERY
INTERIOR GALLERY