samara ballroom
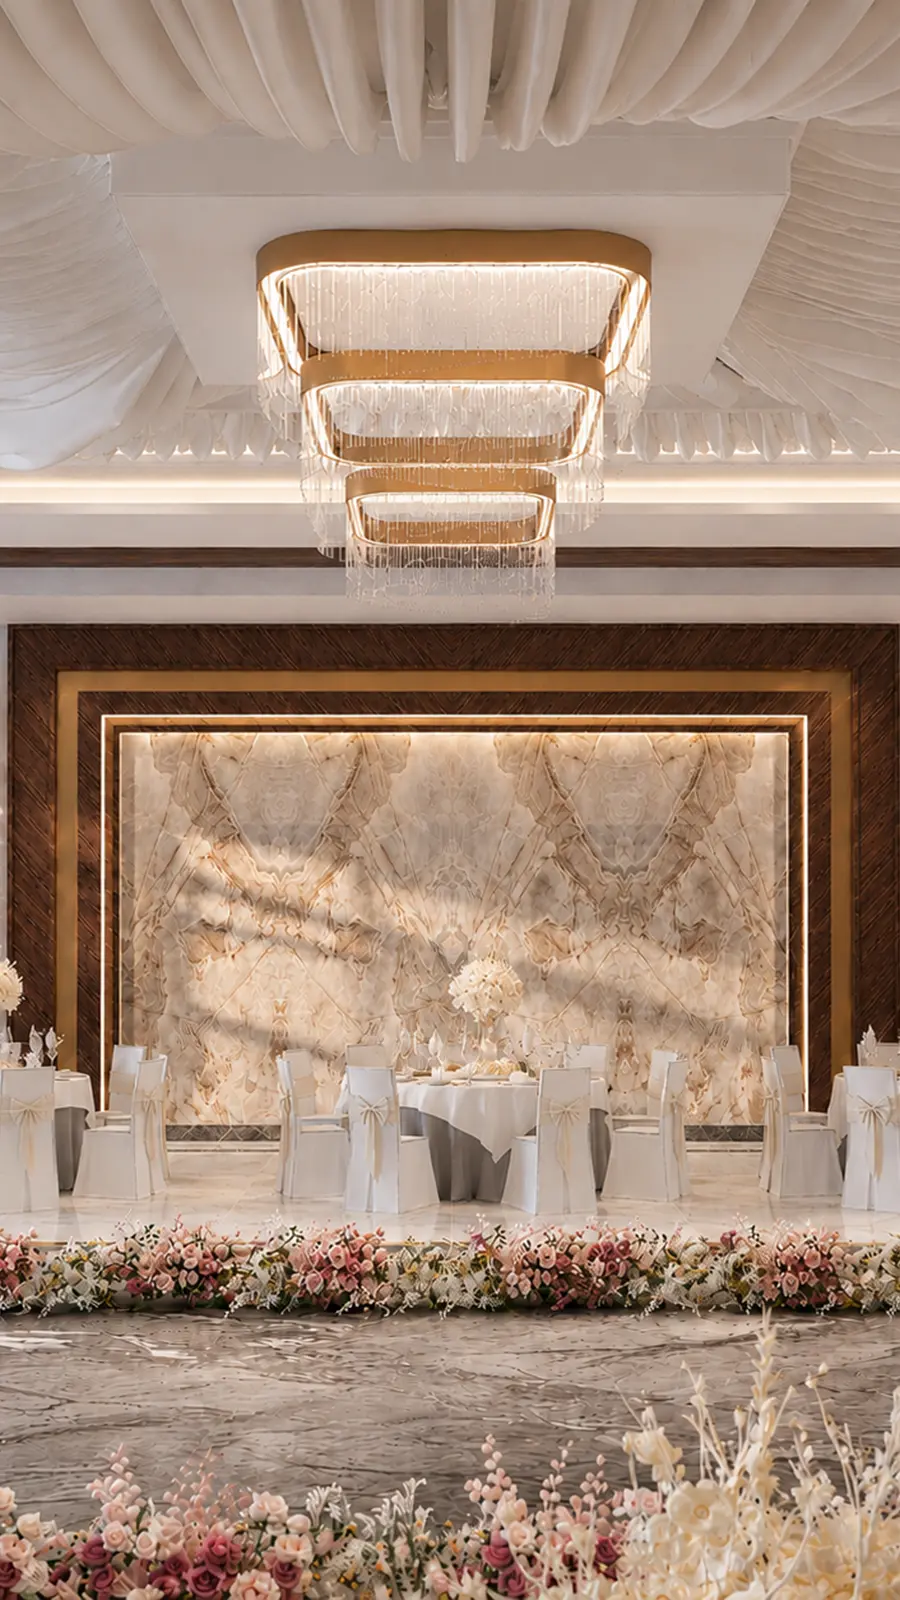
Project Overview
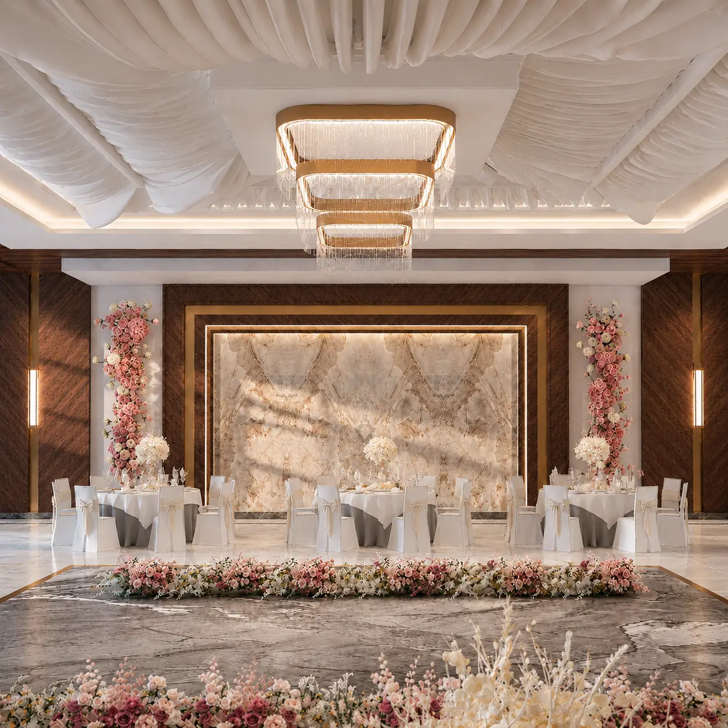
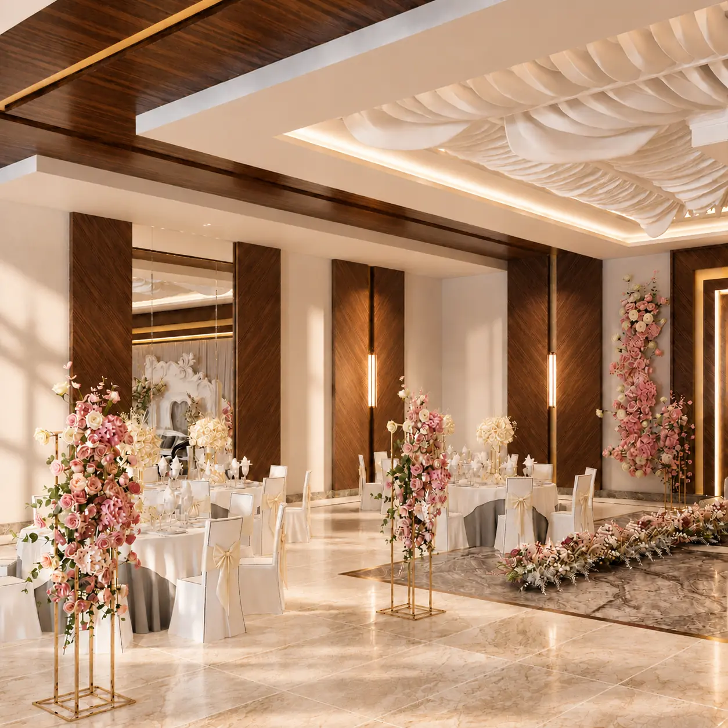
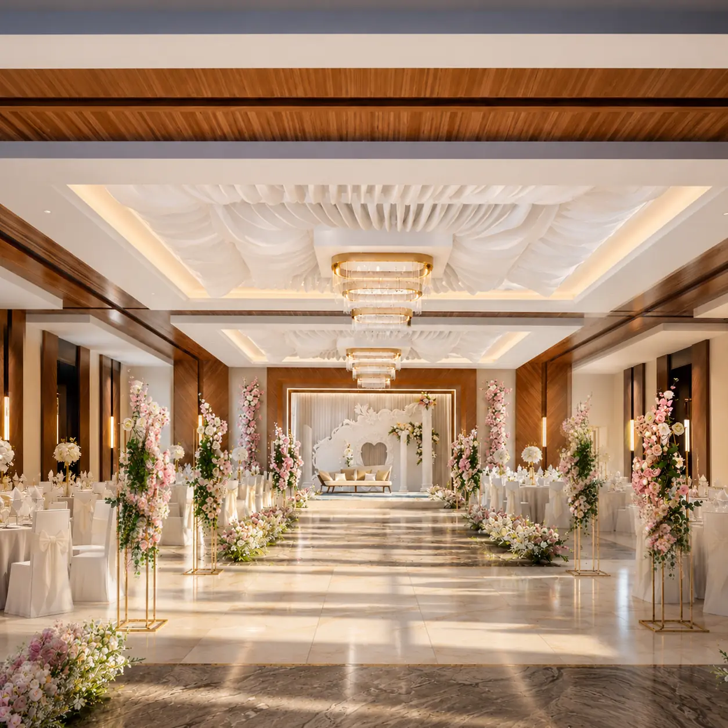
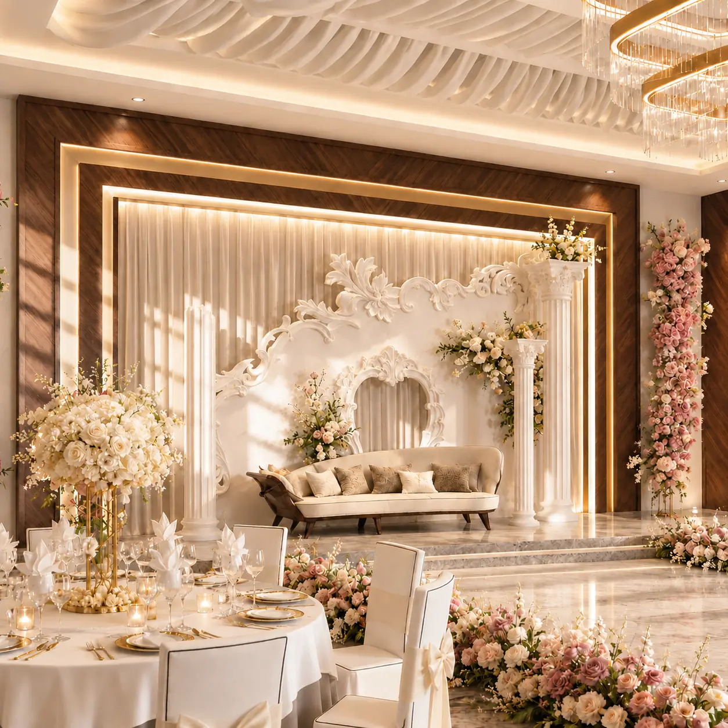
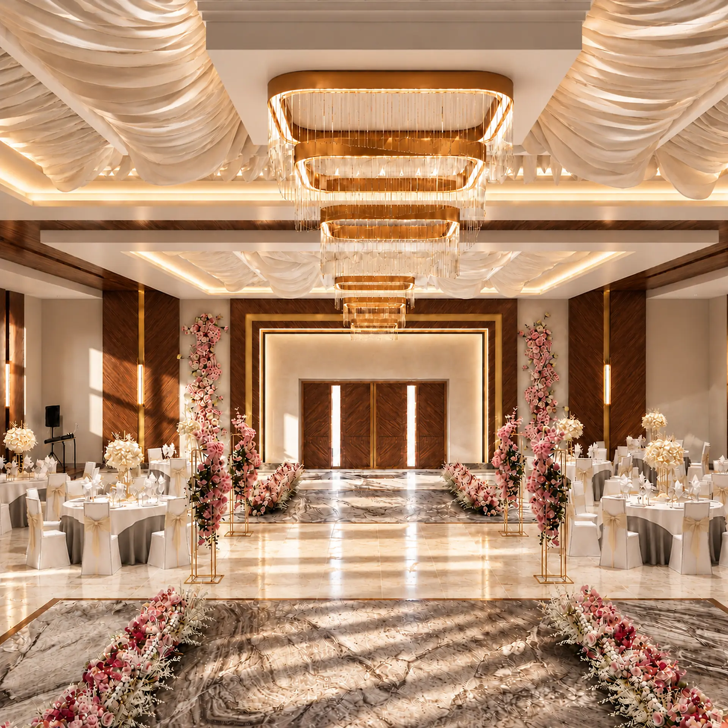
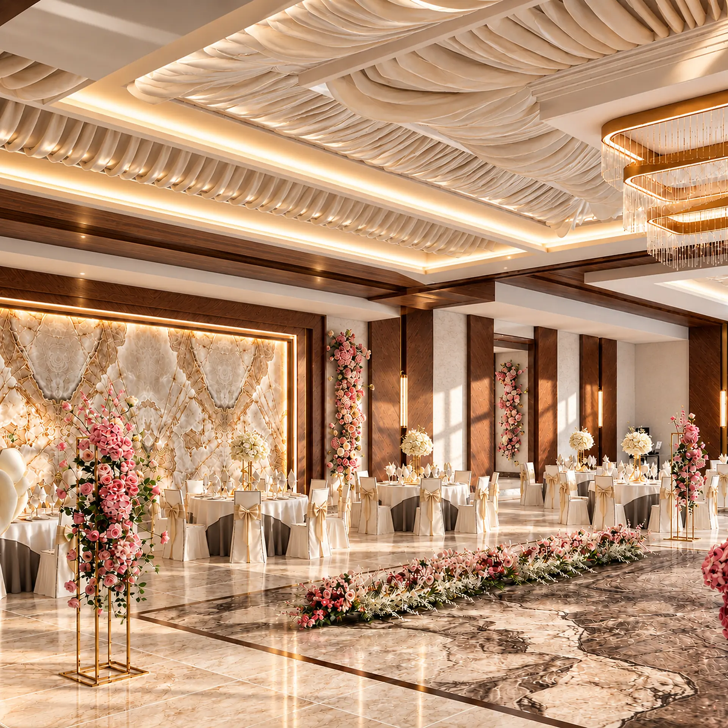
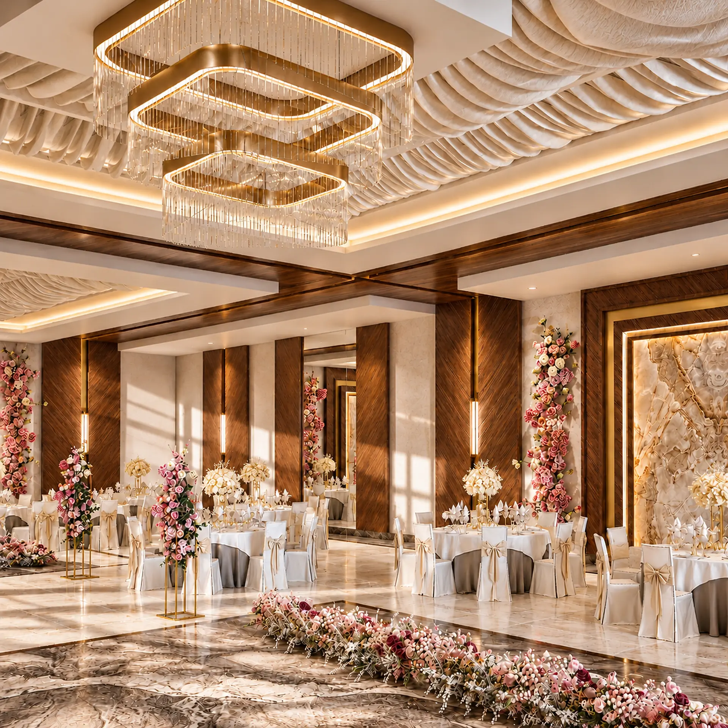
Samara Ballroom is a luxury event venue designed to provide an elegant and sophisticated setting for weddings, celebrations, and formal events.
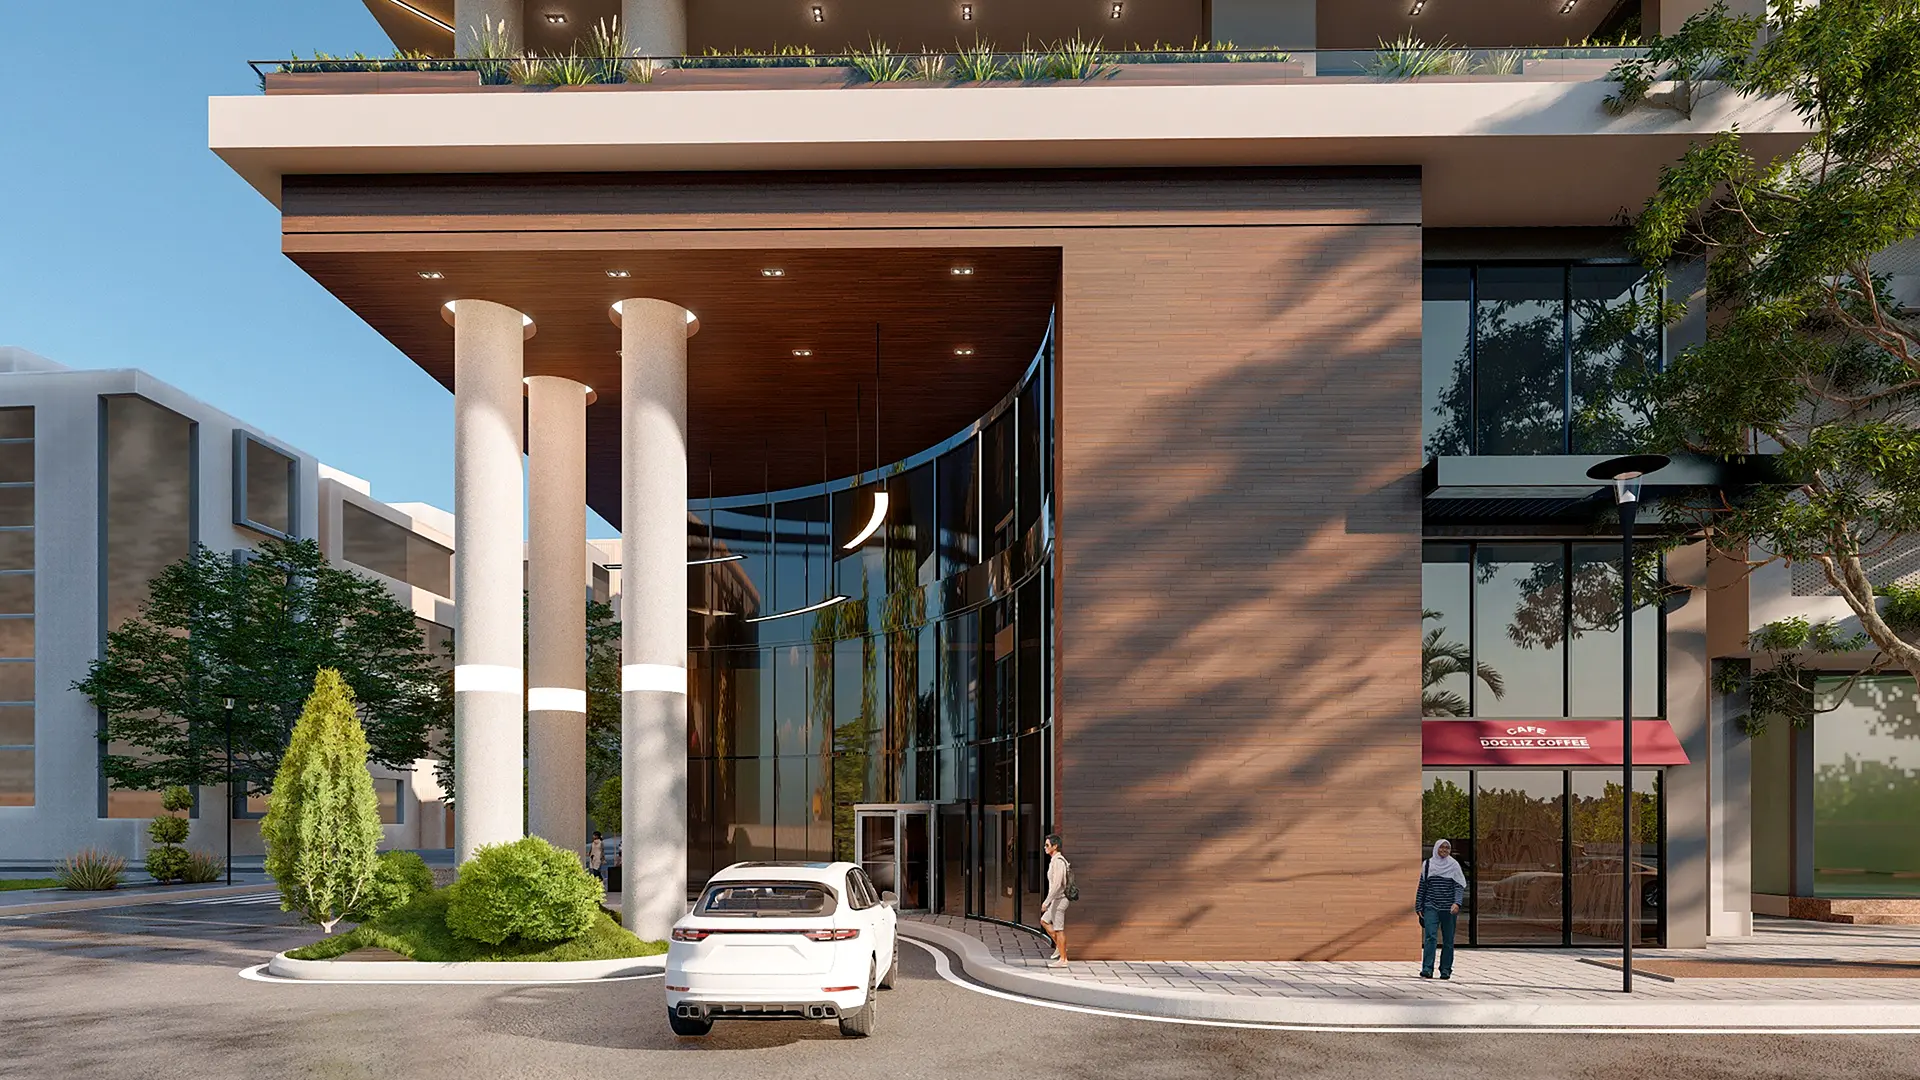
In 2026, VAR Architects was commissioned to develop the interior and exterior design of Samara Ballroom, creating a distinctive architectural identity with a strong emphasis on luxury, elegance, and a memorable guest experience.
Project Details
Project Type: Hospitality & Events
Project Scope: Interior & Exterior Design
Location: Erbil, Iraq
Year: 2026
Client: Samara Ballroom
Role: Interior & Exterior Design
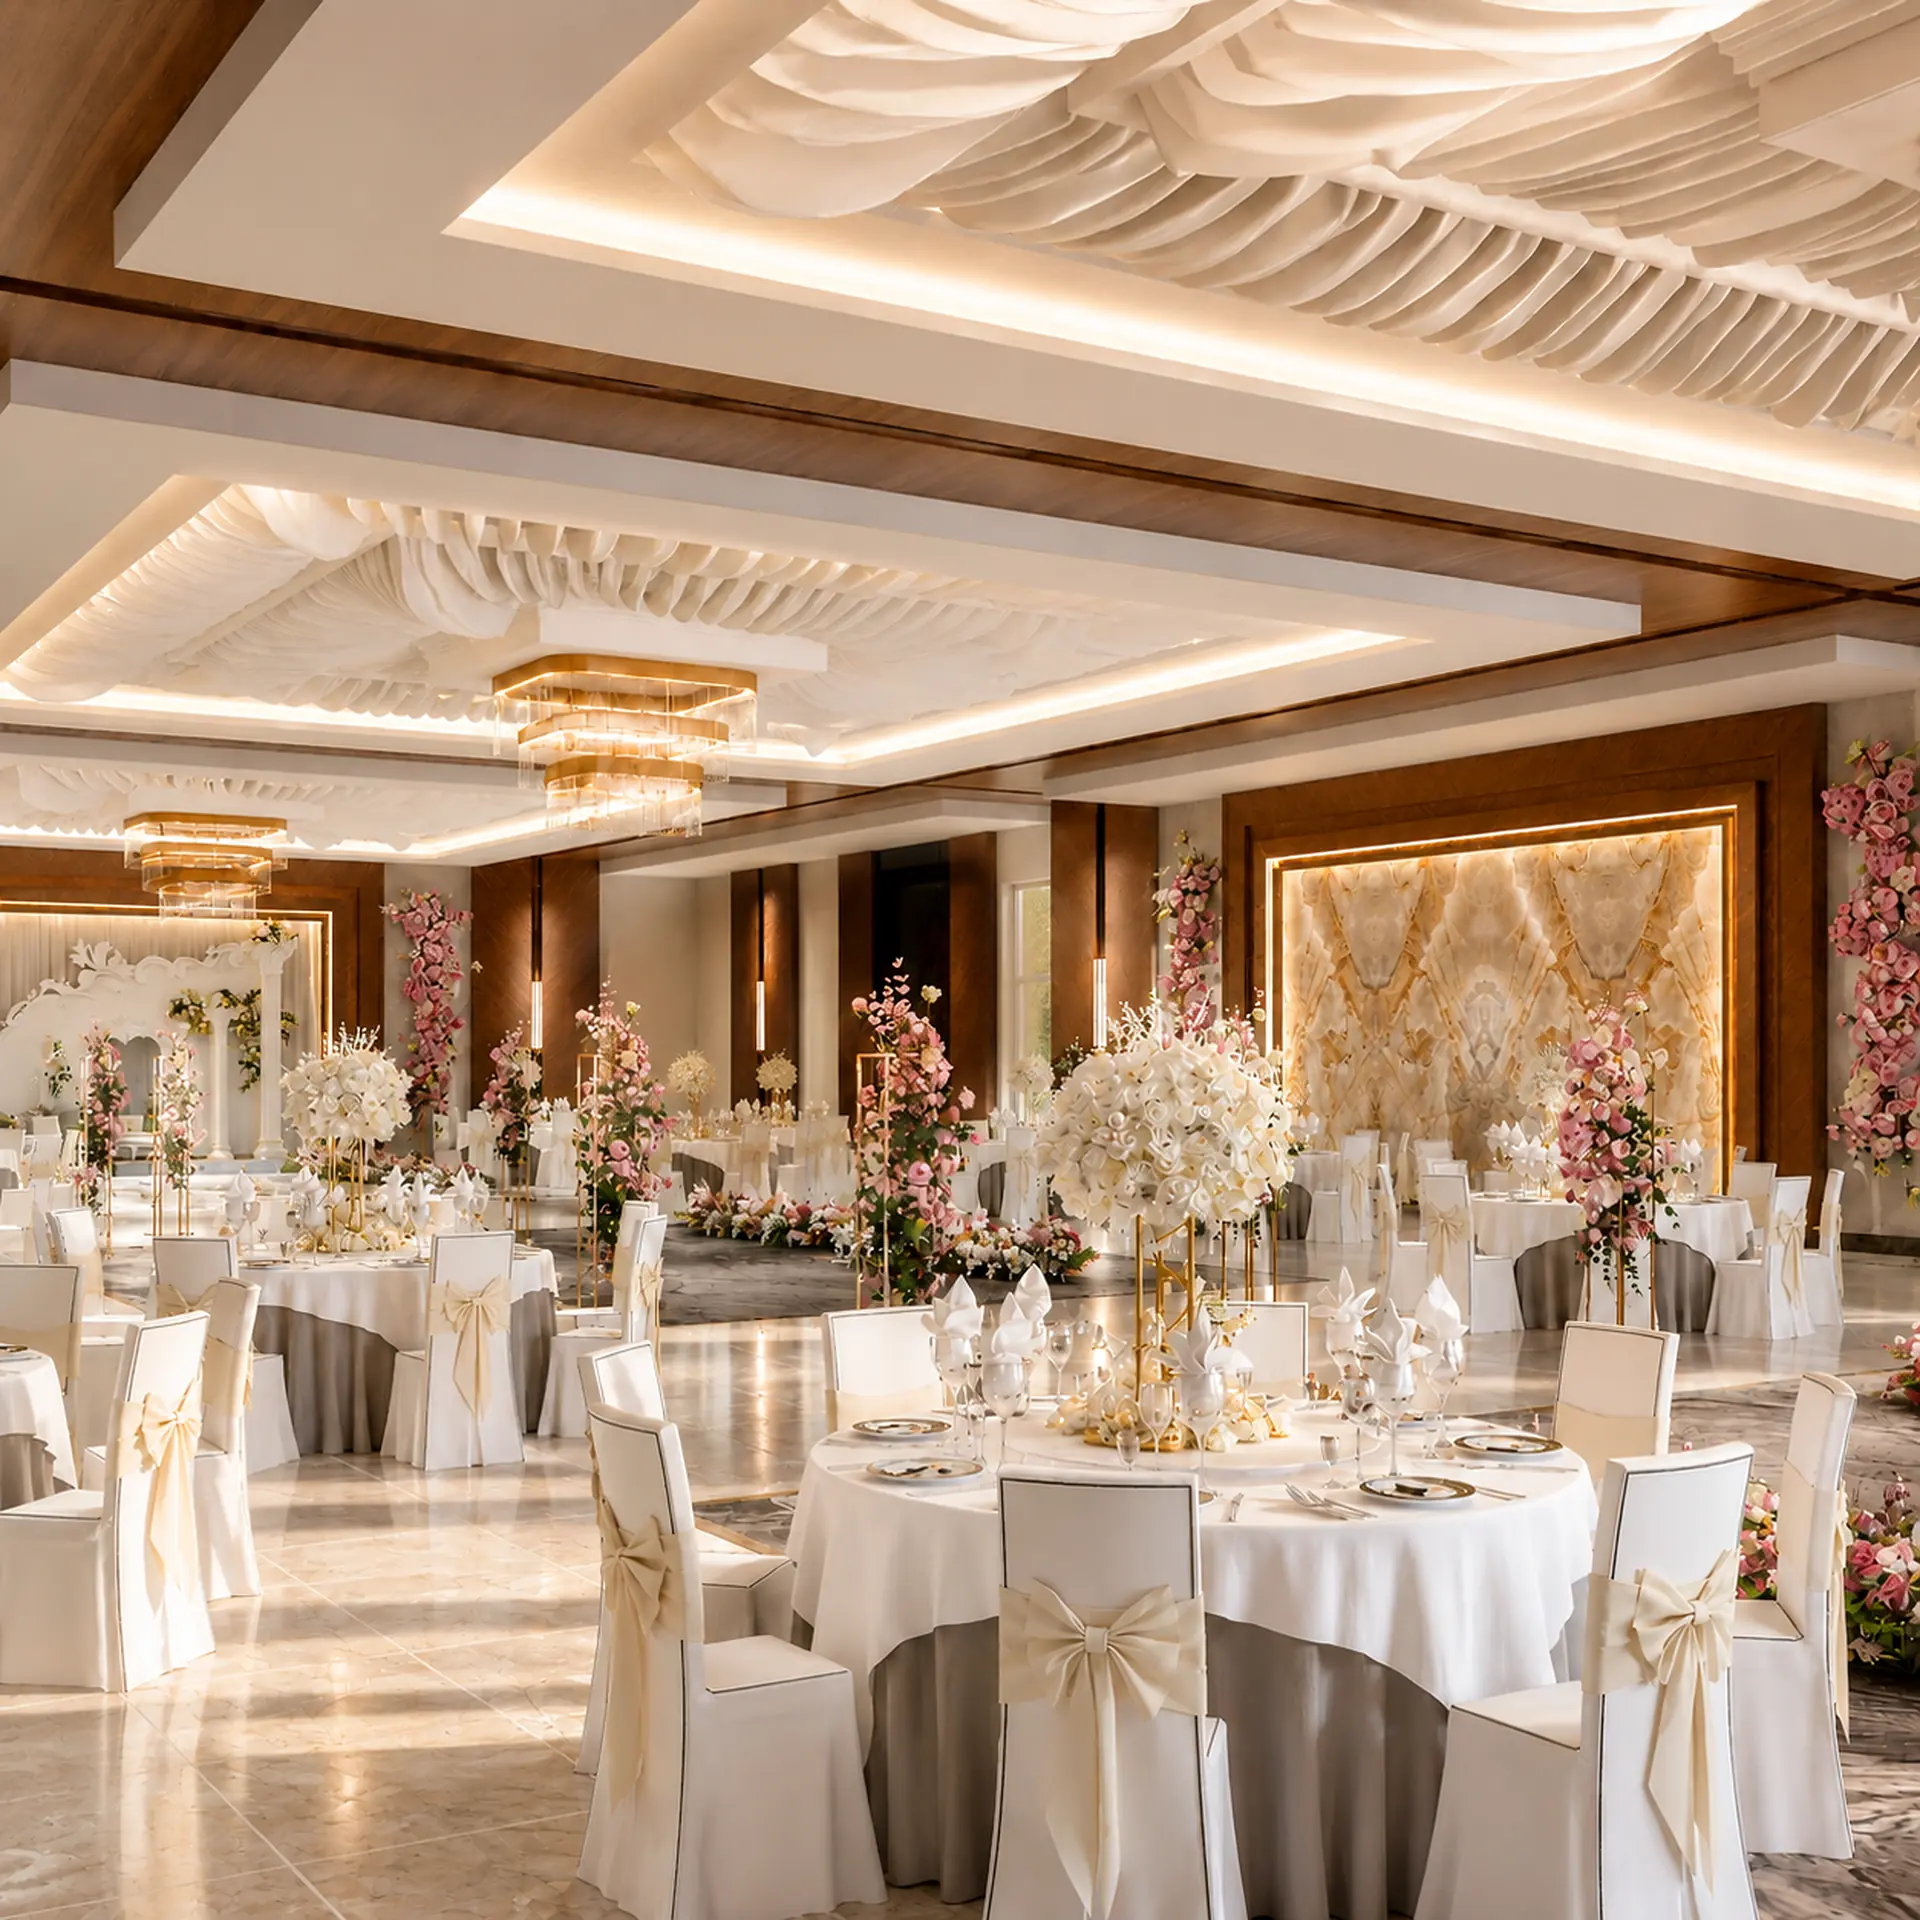
Design & Implementation
The project included interior design, exterior design, spatial planning, façade development, material selection, lighting, furniture, decorative elements, and architectural detailing. The design was developed around a luxurious and sophisticated architectural language, combining refined materials, elegant forms, detailed finishes, and carefully designed lighting to create a premium atmosphere throughout the ballroom and its exterior.
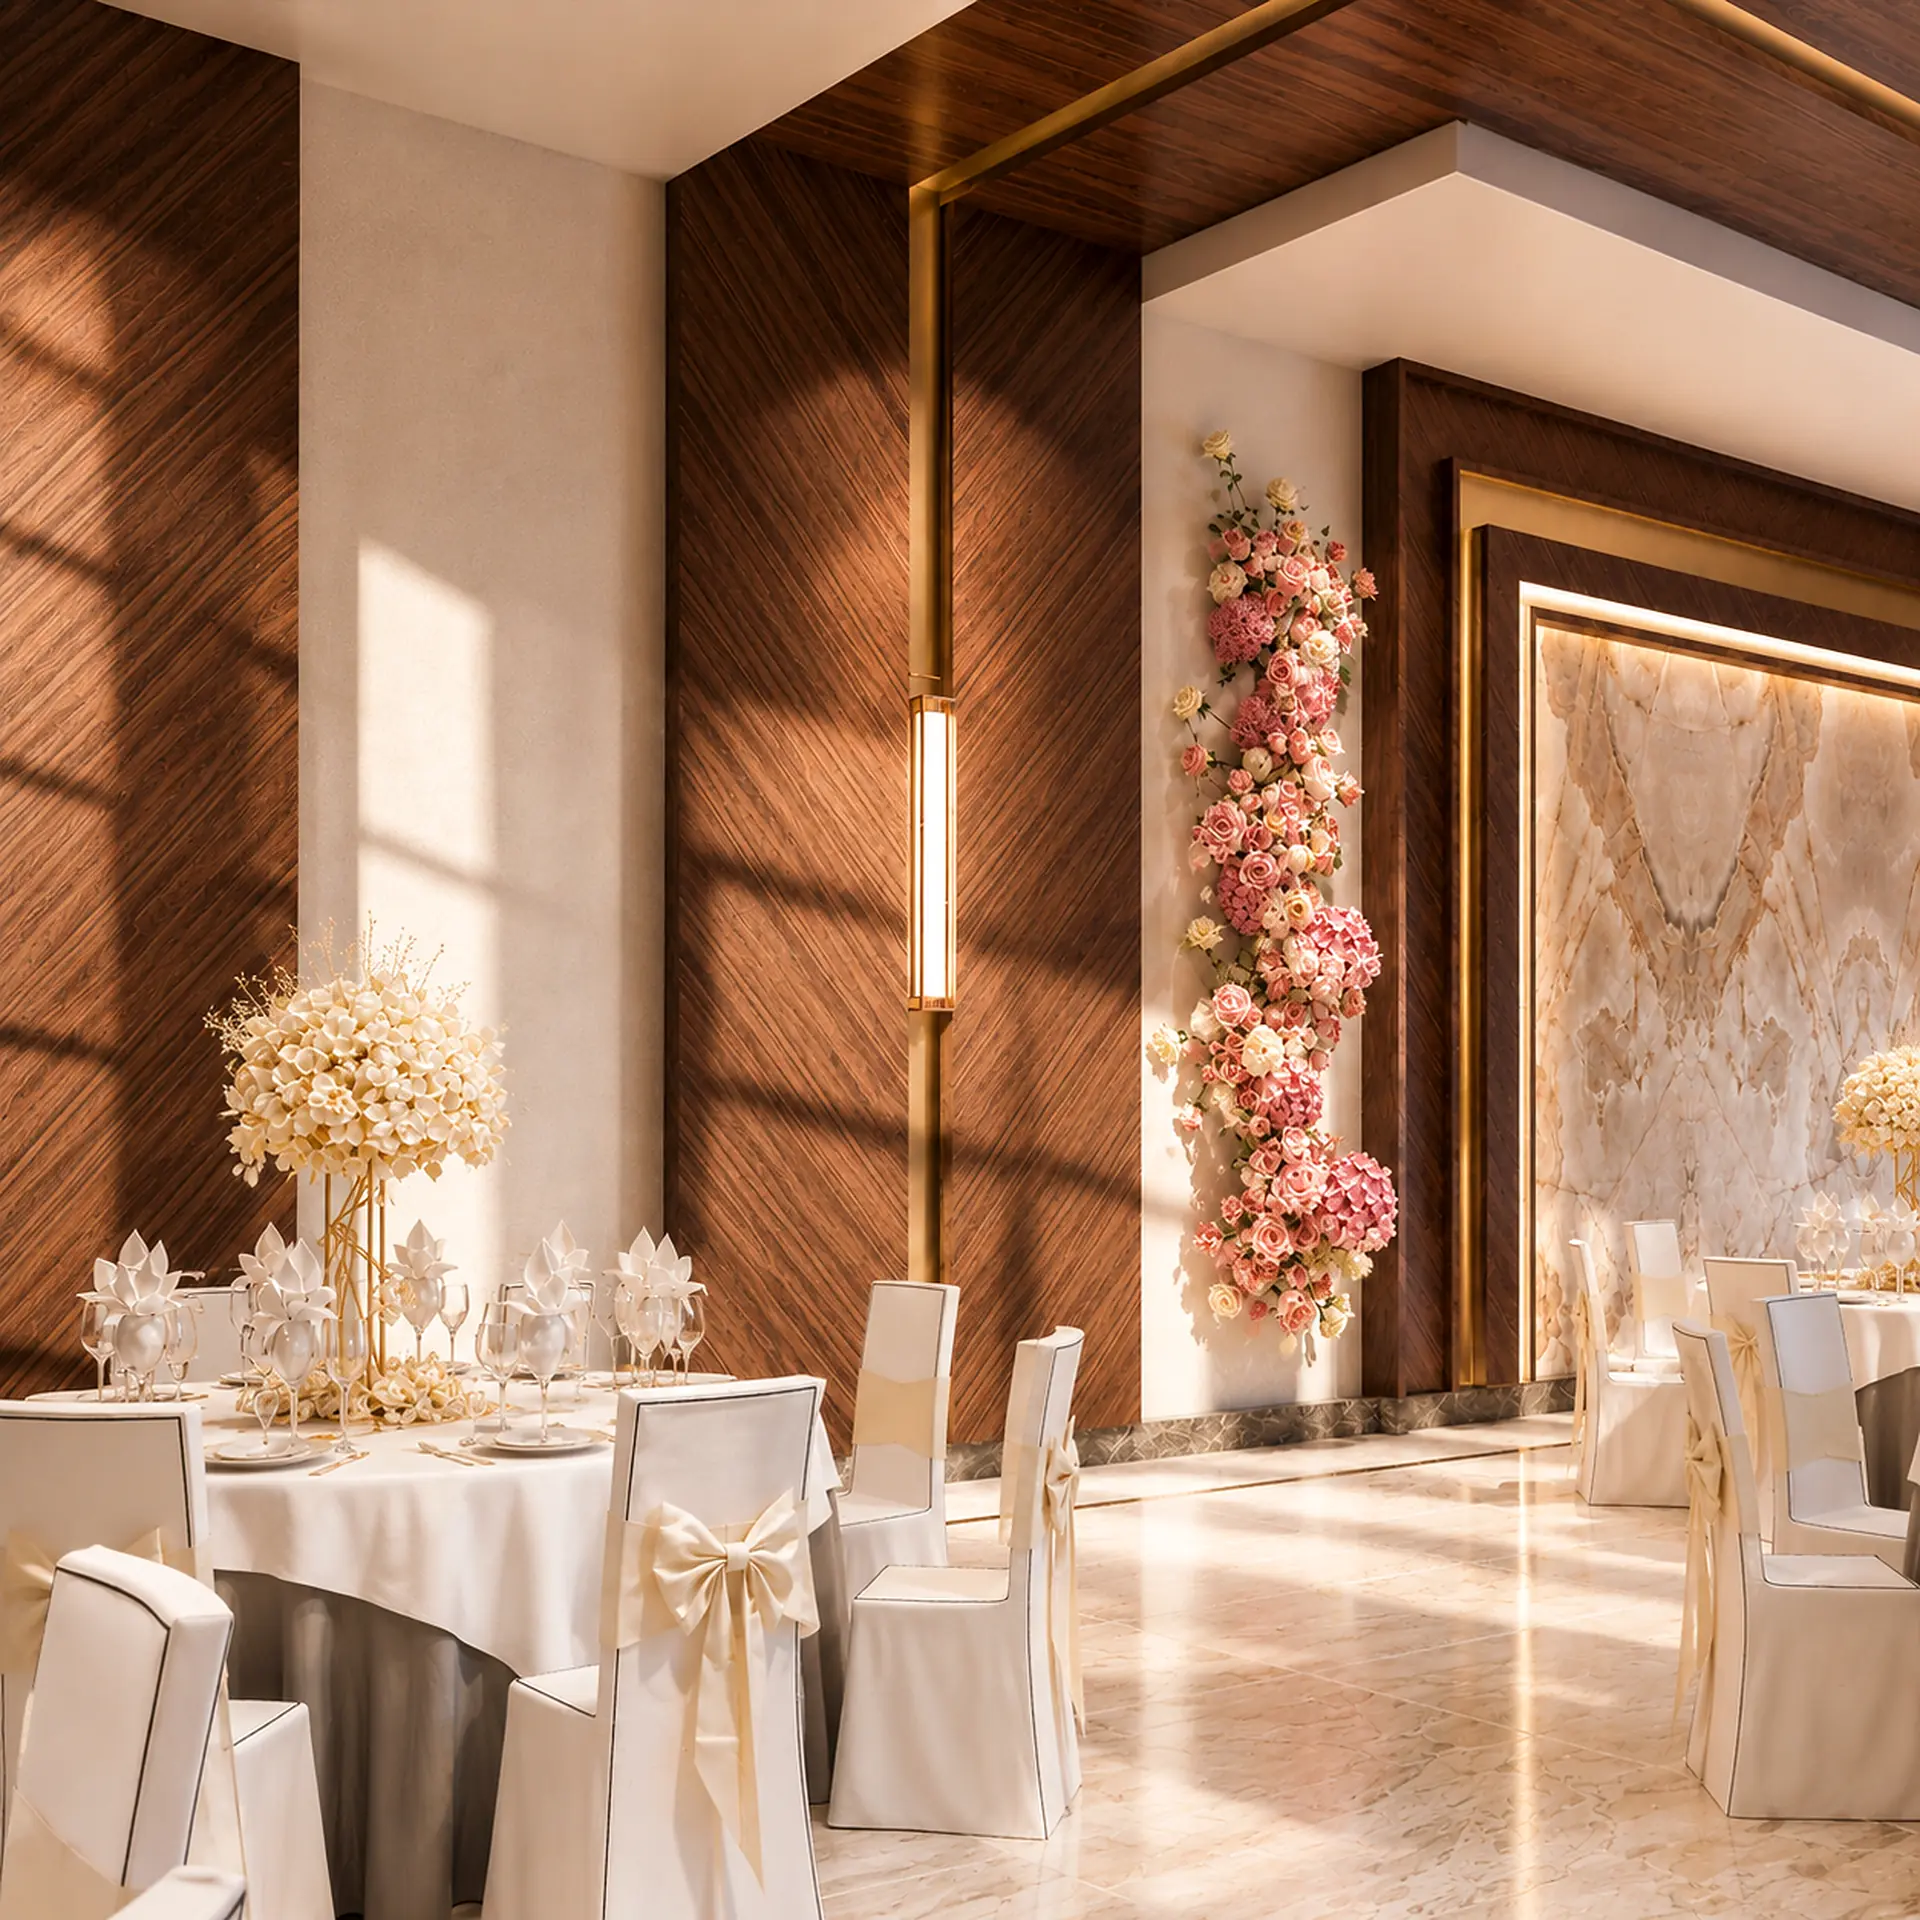
Project Delivery
VAR Architects developed the interior and exterior design, establishing the overall luxury design language, spatial organization, façade composition, material palette, lighting approach, furniture direction, and architectural detailing of the ballroom.
GALLERY