dream city villa

Project Overview
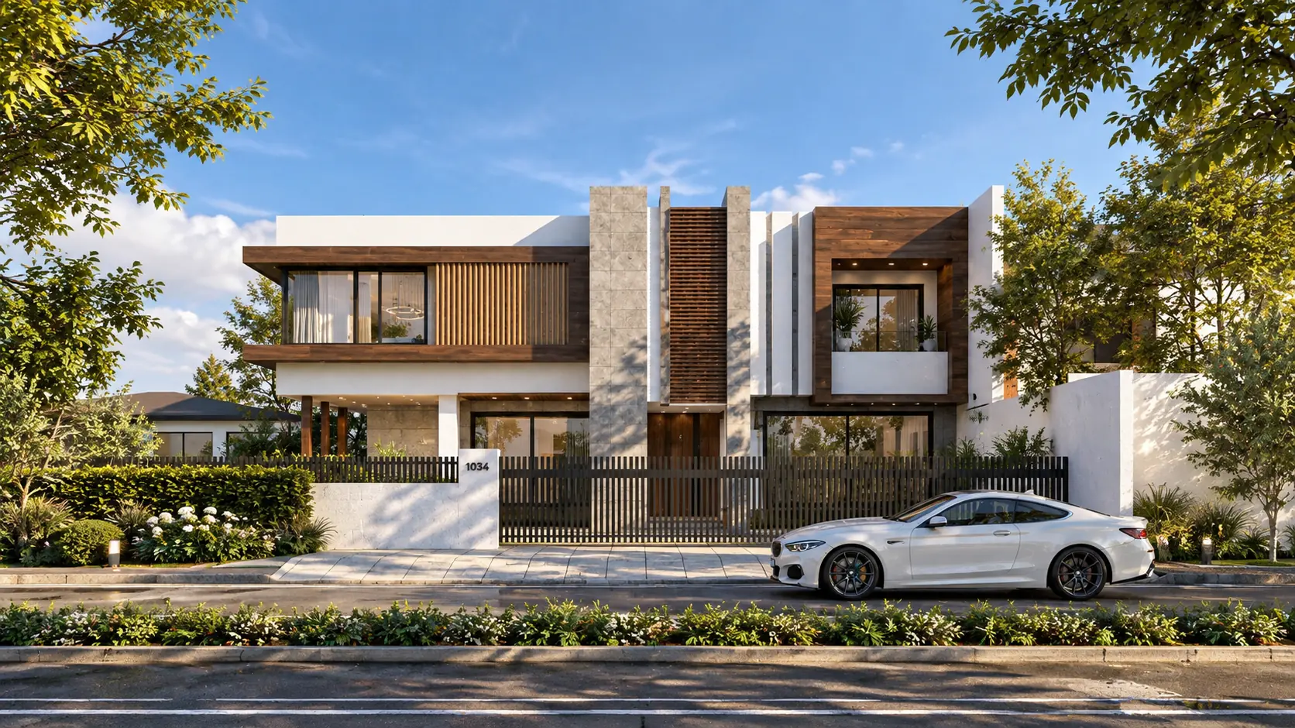
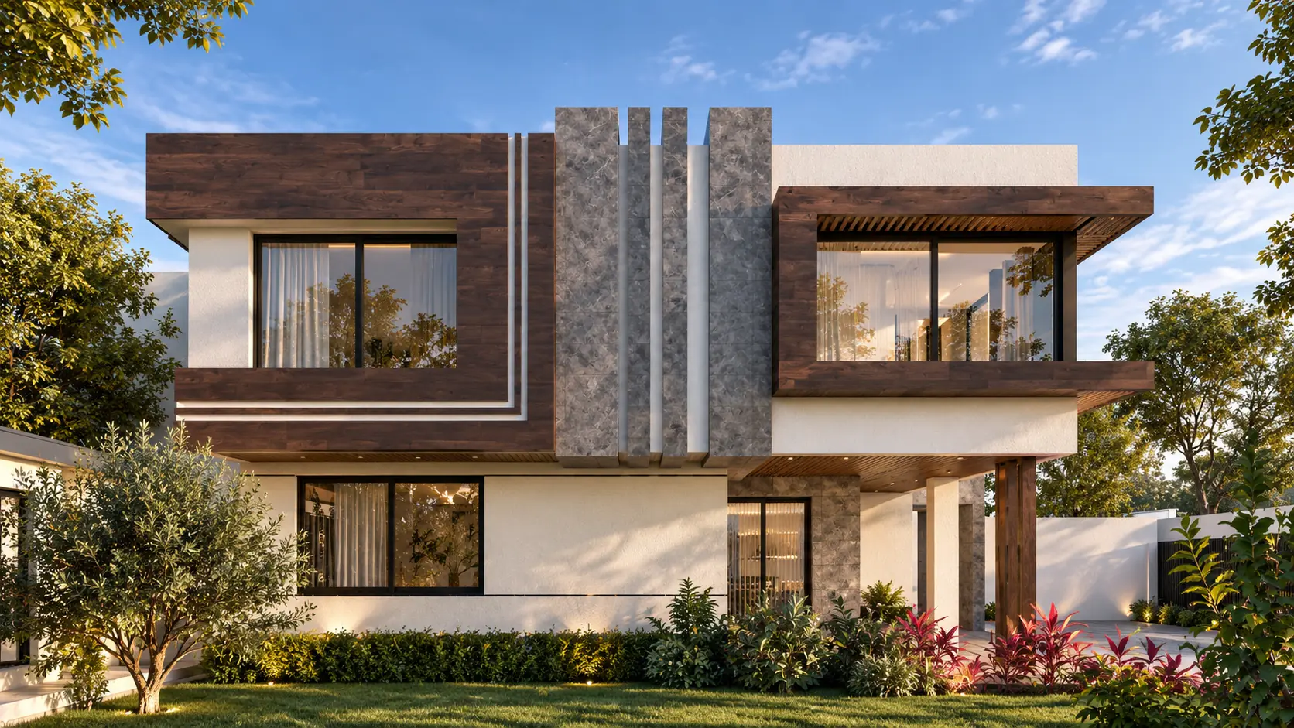
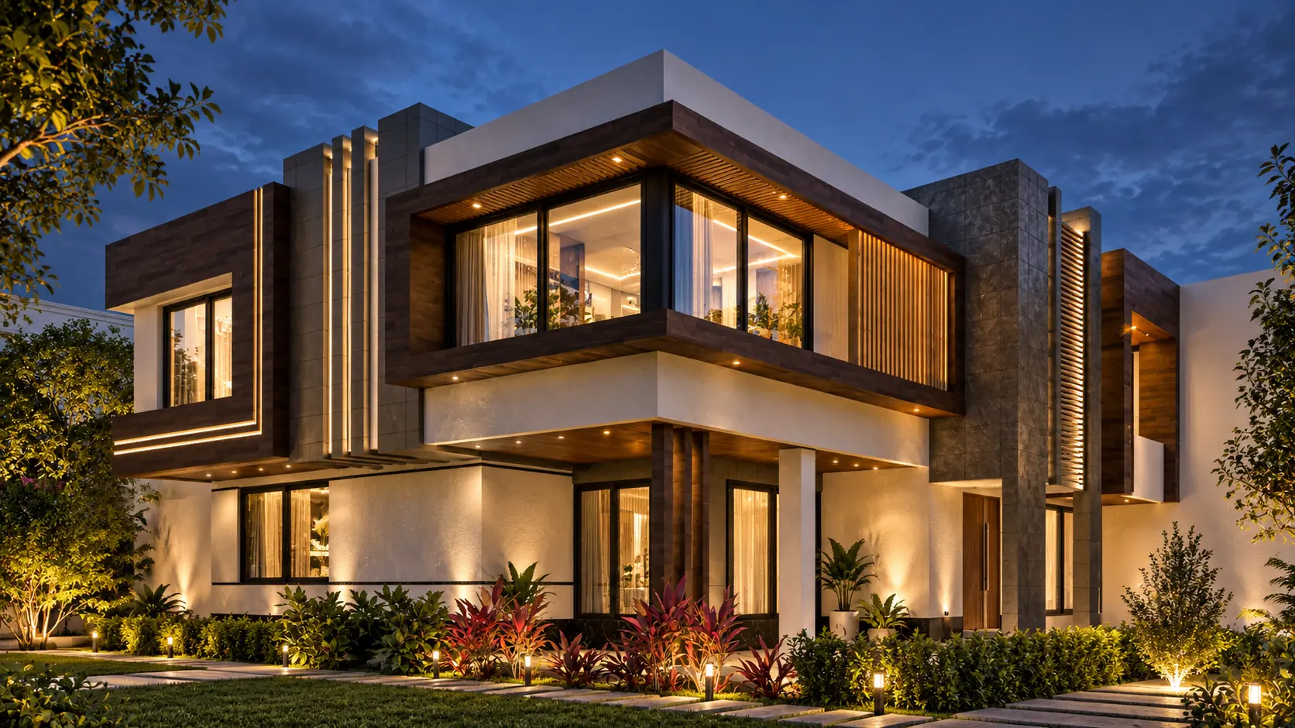
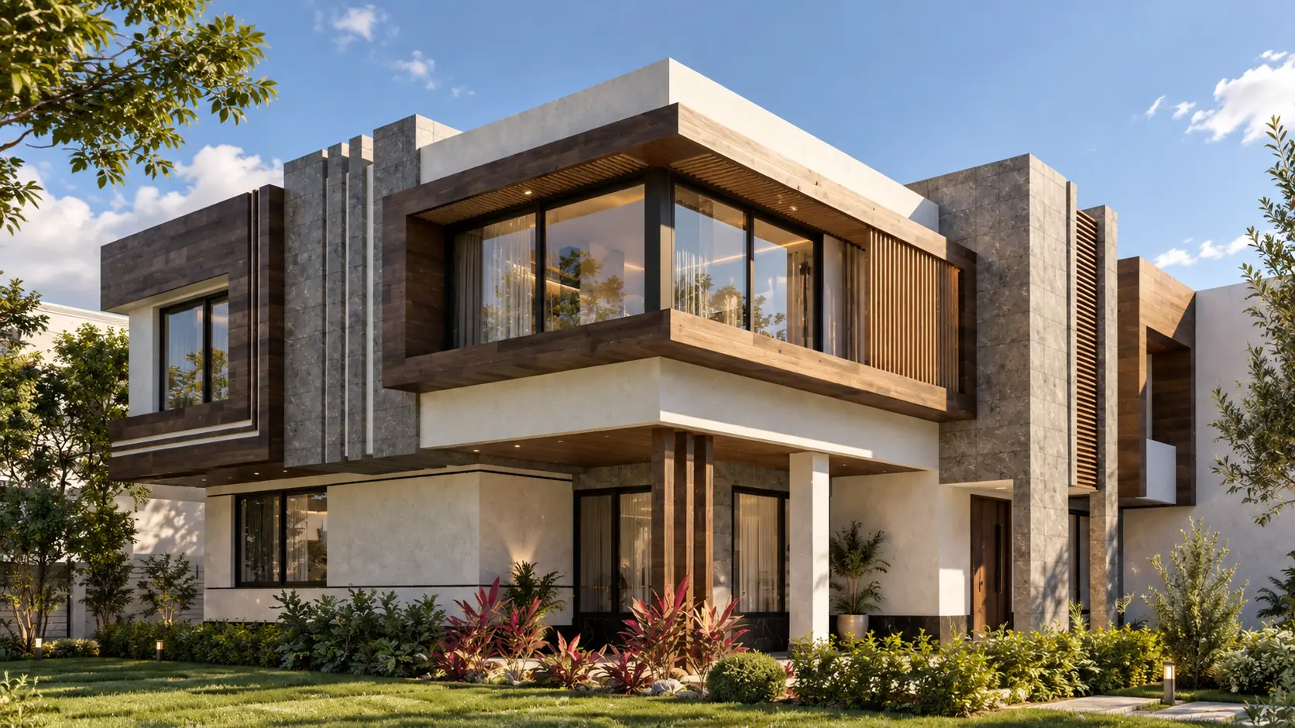
Dream City Villa is a large-scale private residential project located in Dream City, Erbil, with an area of approximately 1,200 m². Completed in 2022, the project focused on the exterior redesign of the residence, transforming its architectural identity into a contemporary and sophisticated modern villa. The redesign introduces a clean composition of geometric volumes, balanced proportions, expansive glazing, and a carefully selected palette of stone, wood, dark architectural elements, and white surfaces.
Project Details
Project Type: Private Residence / Villa
Project Scope: Exterior Redesign and Implementation
Location: Erbil, Dream City
Year: 2022
Area: 1200 m²
Style: Modern Architecture
Design Concept
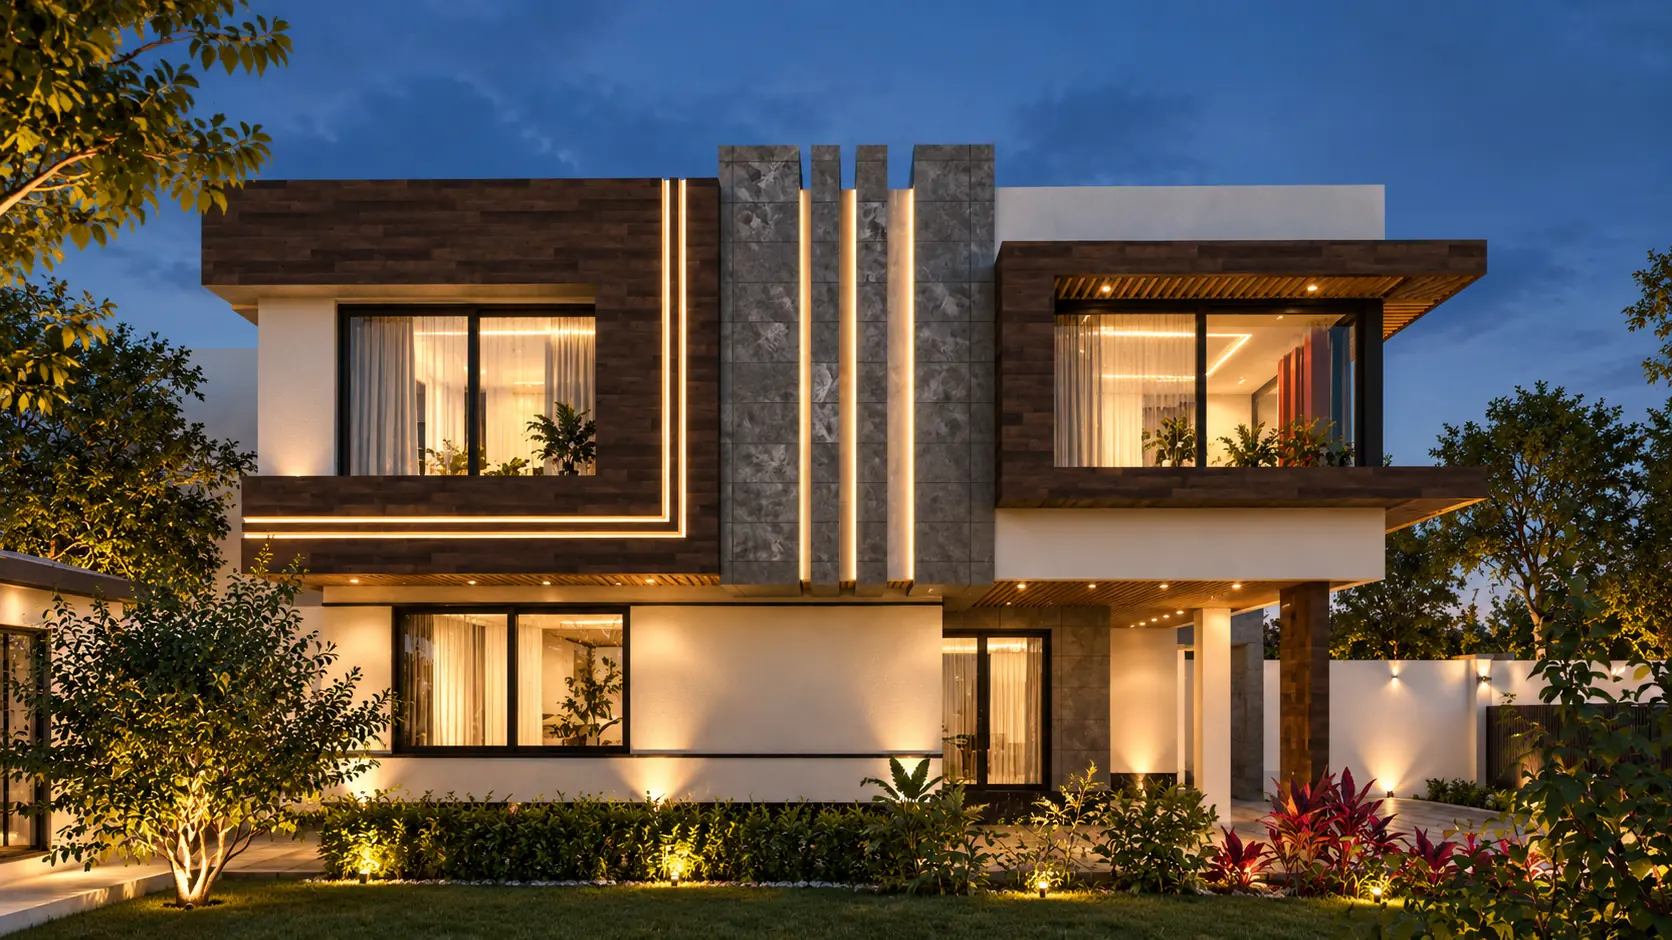
Dream City Villa is a large-scale private residential project located in Dream City, Erbil, with an area of approximately 1,200 m². Completed in 2022, the project focused on the exterior redesign of the residence, transforming its architectural identity into a contemporary and sophisticated modern villa. The redesign introduces a clean composition of geometric volumes, balanced proportions, expansive glazing, and a carefully selected palette of stone, wood, dark architectural elements, and white surfaces. Design Concept The design was developed around a contemporary composition of intersecting architectural volumes, creating a strong and elegant façade through proportion, material contrast, depth, and shadow. Dark stone establishes the central architectural identity of the façade, while warm wood elements provide contrast and introduce a natural character. White surfaces create balance and allow the darker materials to become strong visual accents. Large glazed openings strengthen the relationship between the interior and exterior while bringing natural daylight deep into the residence. The overall architectural language is minimal, luxurious, warm, and contemporary, creating a distinctive residential identity within Dream City.
Material & Design Language
Primary Materials: Dark natural stone, warm wood cladding, white architectural plaster, glass, and black metal.
Color Palette: Warm white, charcoal/dark grey, natural brown wood, and black.
Landscape: The landscape integrates mature trees, hedges, and layered planting to soften the contemporary architecture and provide privacy along the street frontage.
Design Philosophy
The redesign follows a Warm Contemporary Minimalism approach, using a restrained material palette to create a sophisticated architectural identity. The contrast between dark stone, warm timber, white surfaces, and transparent glass creates a balanced and timeless exterior.
GALLERY