ganjan city villa

Project Overview
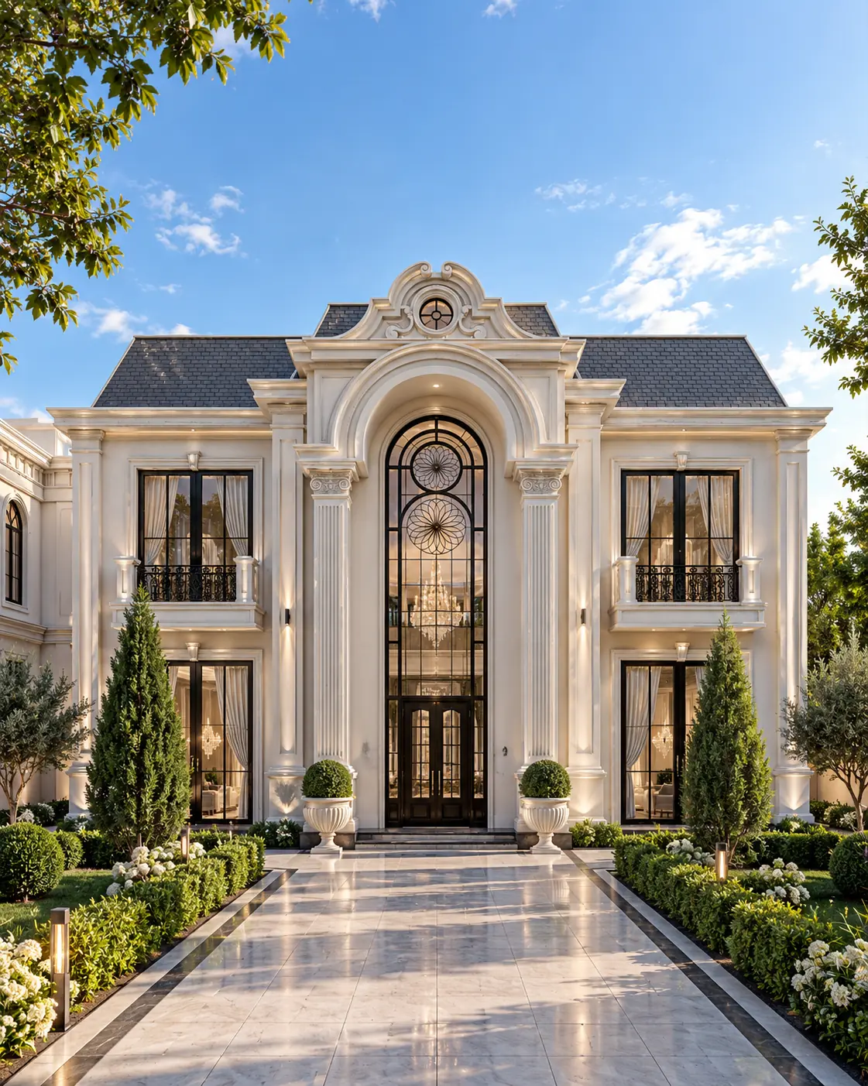
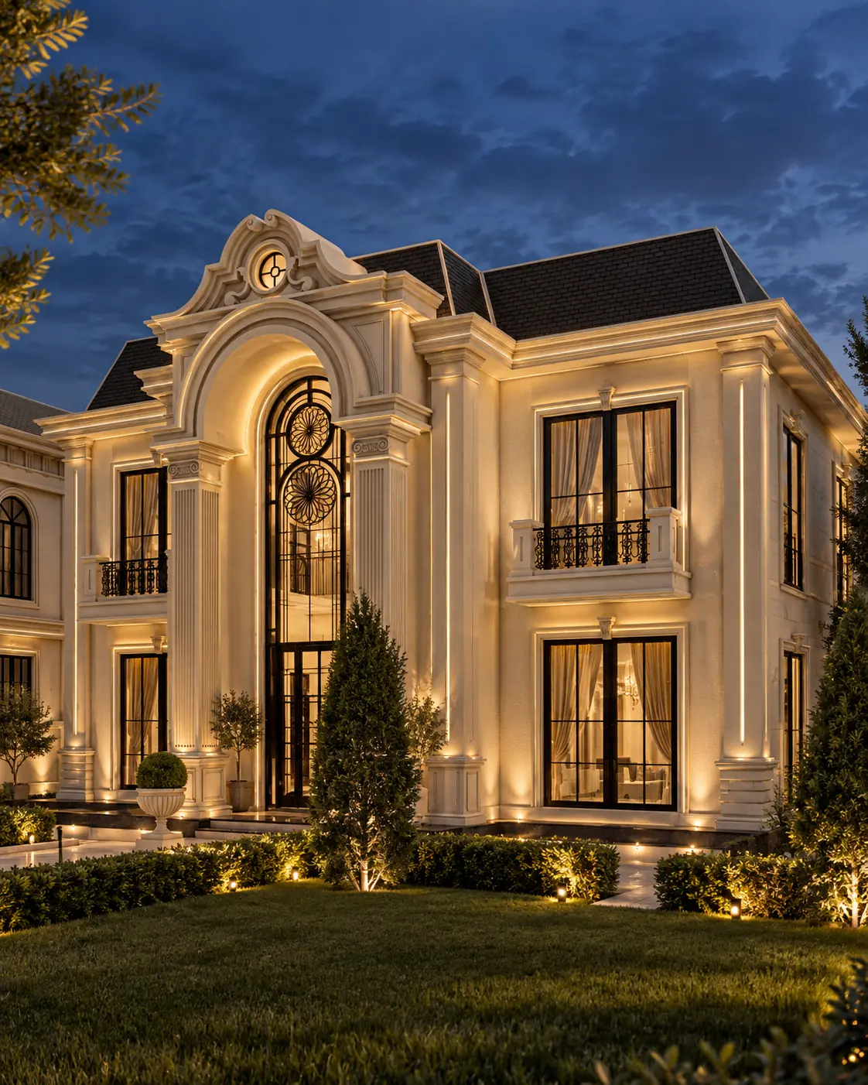
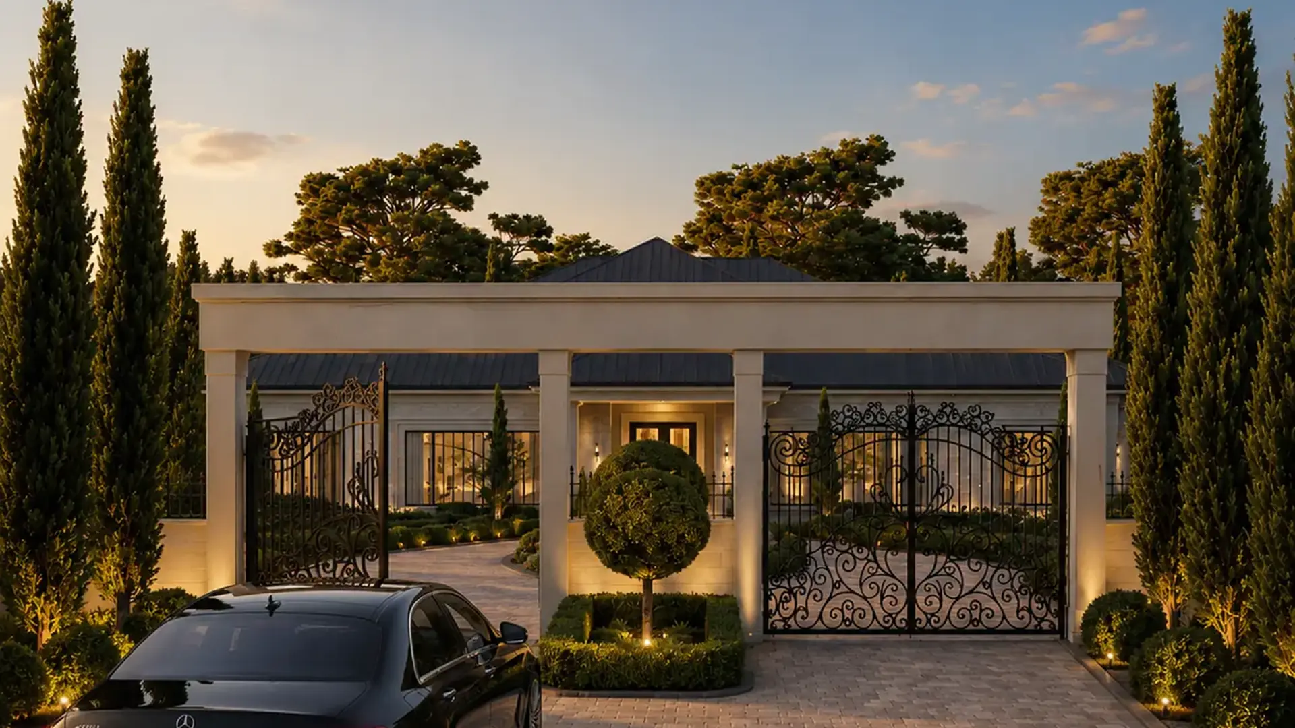
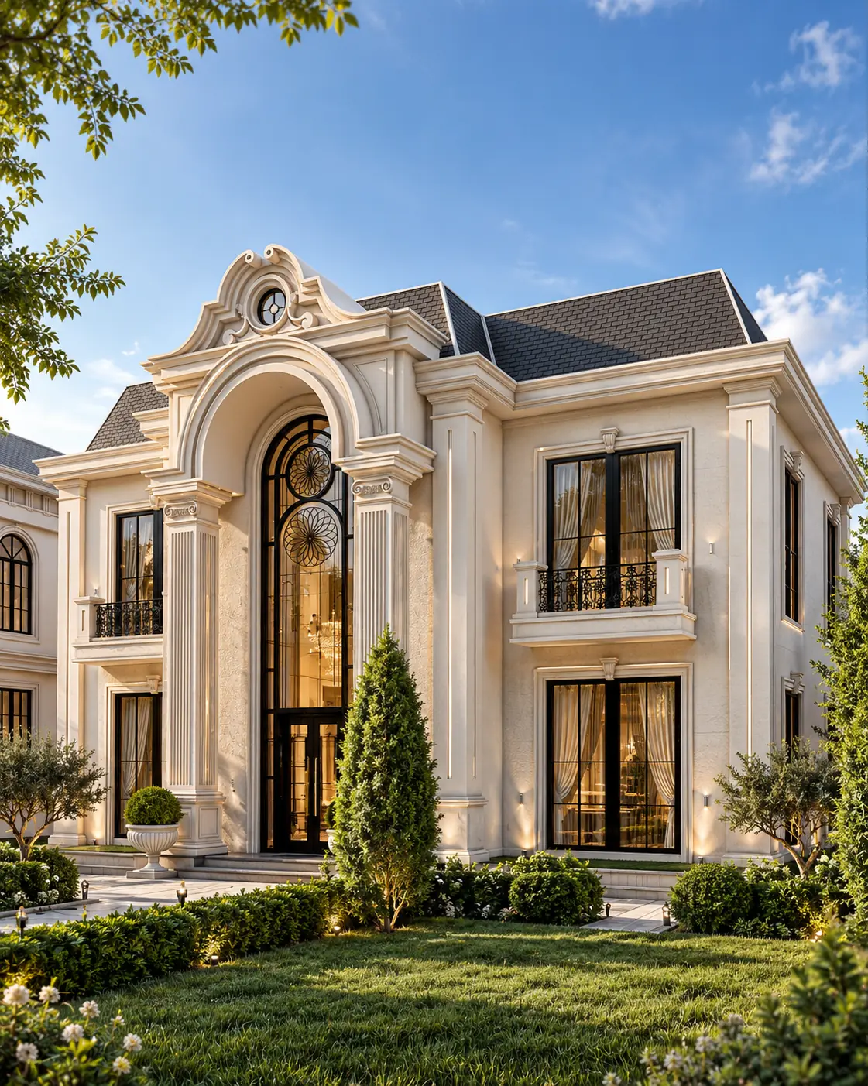
Ganjan City Villa is a 1,000 m² private residential project designed in 2025 in Ganjan City, Erbil. The project focuses on developing a refined classical exterior that gives the residence a strong and elegant architectural identity.
Project Details
Project Type: Private Residence / Villa
Project Scope: Exterior Architectural Design
Location: Erbil, Ganjan City
Year: 2025
Area: 1000 m²
Style: Classic Architecture
Design Concept
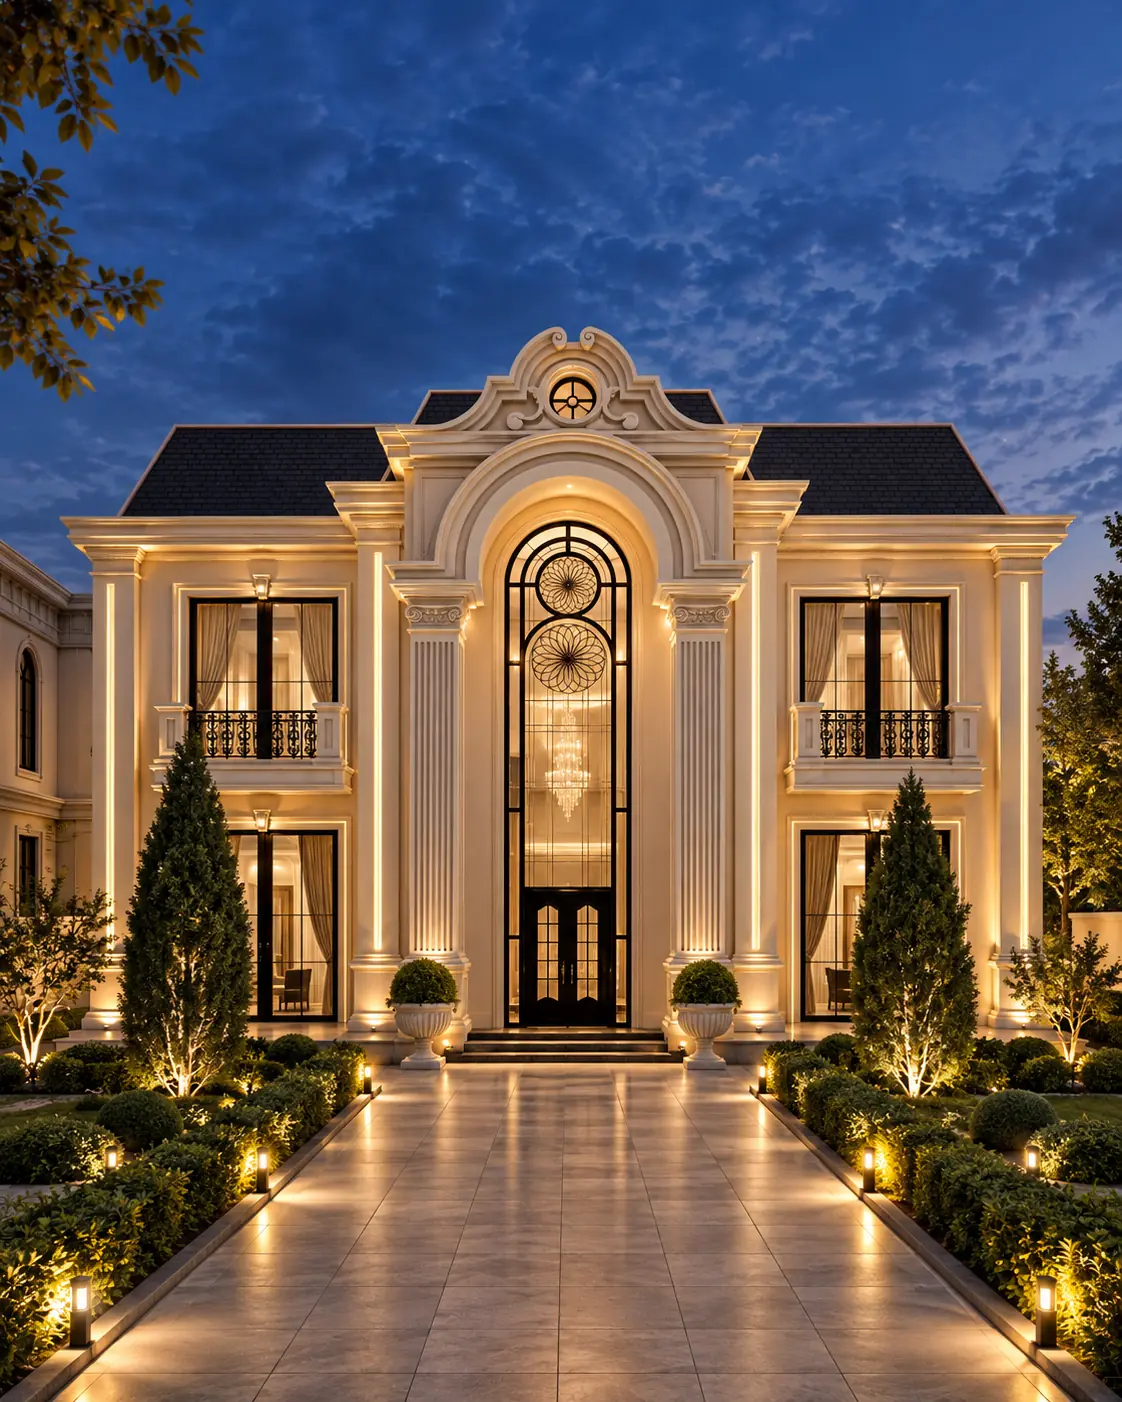
The exterior design is based on classical proportions, symmetry, architectural hierarchy, and refined detailing. The façade is composed through balanced volumes, framed openings, layered cornices, and carefully proportioned architectural elements. The design interprets classical architecture in a clean and sophisticated manner, creating a residence that feels timeless, formal, and luxurious while remaining appropriate for contemporary residential living.
Design Philosophy
The project follows a refined classical architectural approach, using proportion, symmetry, depth, and controlled ornamentation to establish a strong and elegant residential character.
GALLERY